Organization Name: HELP USA
Project Title: HELP Park Place
Project Location: Crown Heights, Brooklyn, NY
Project Description:
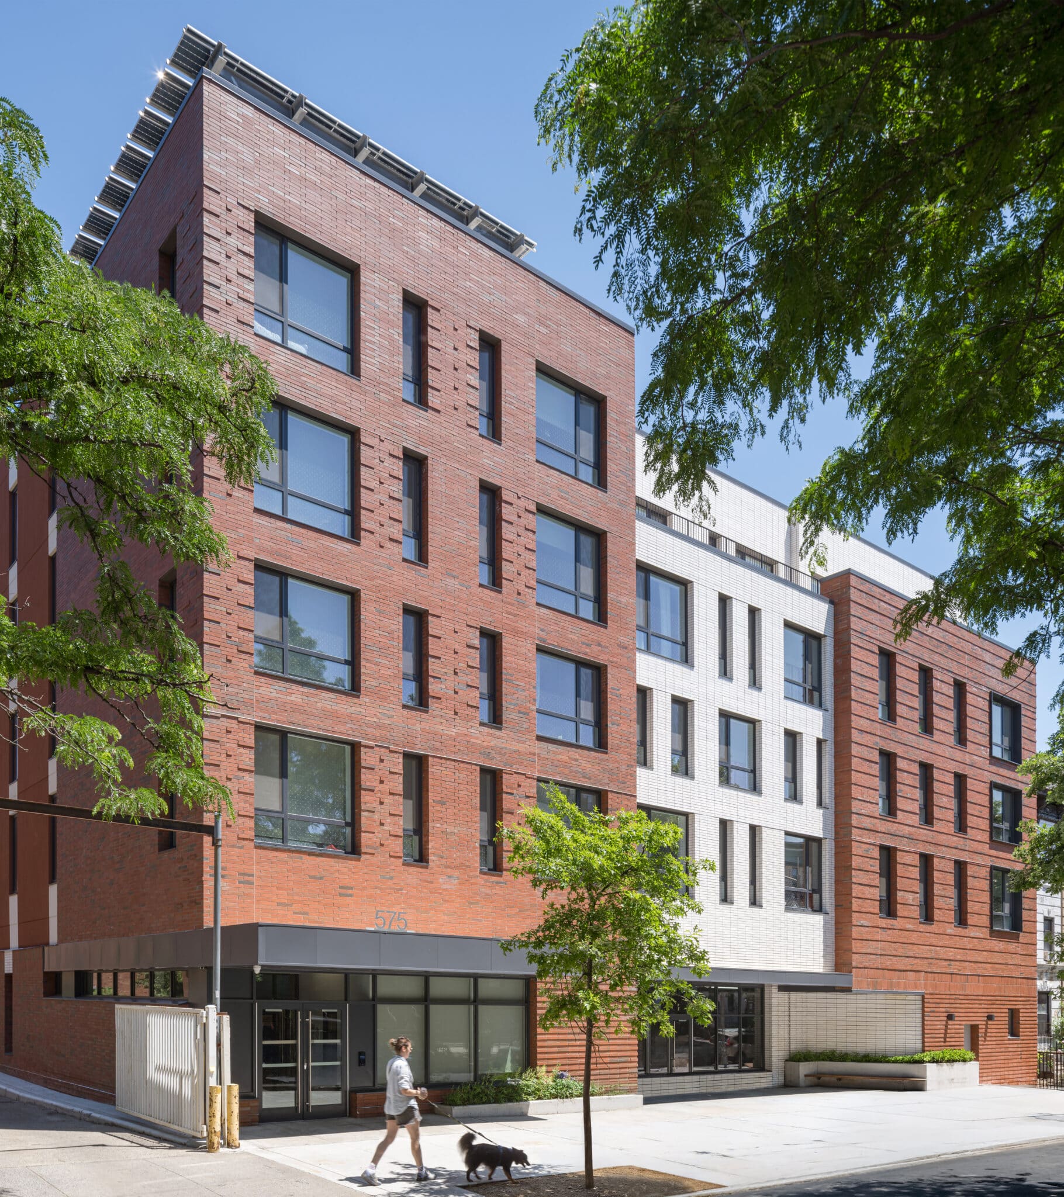
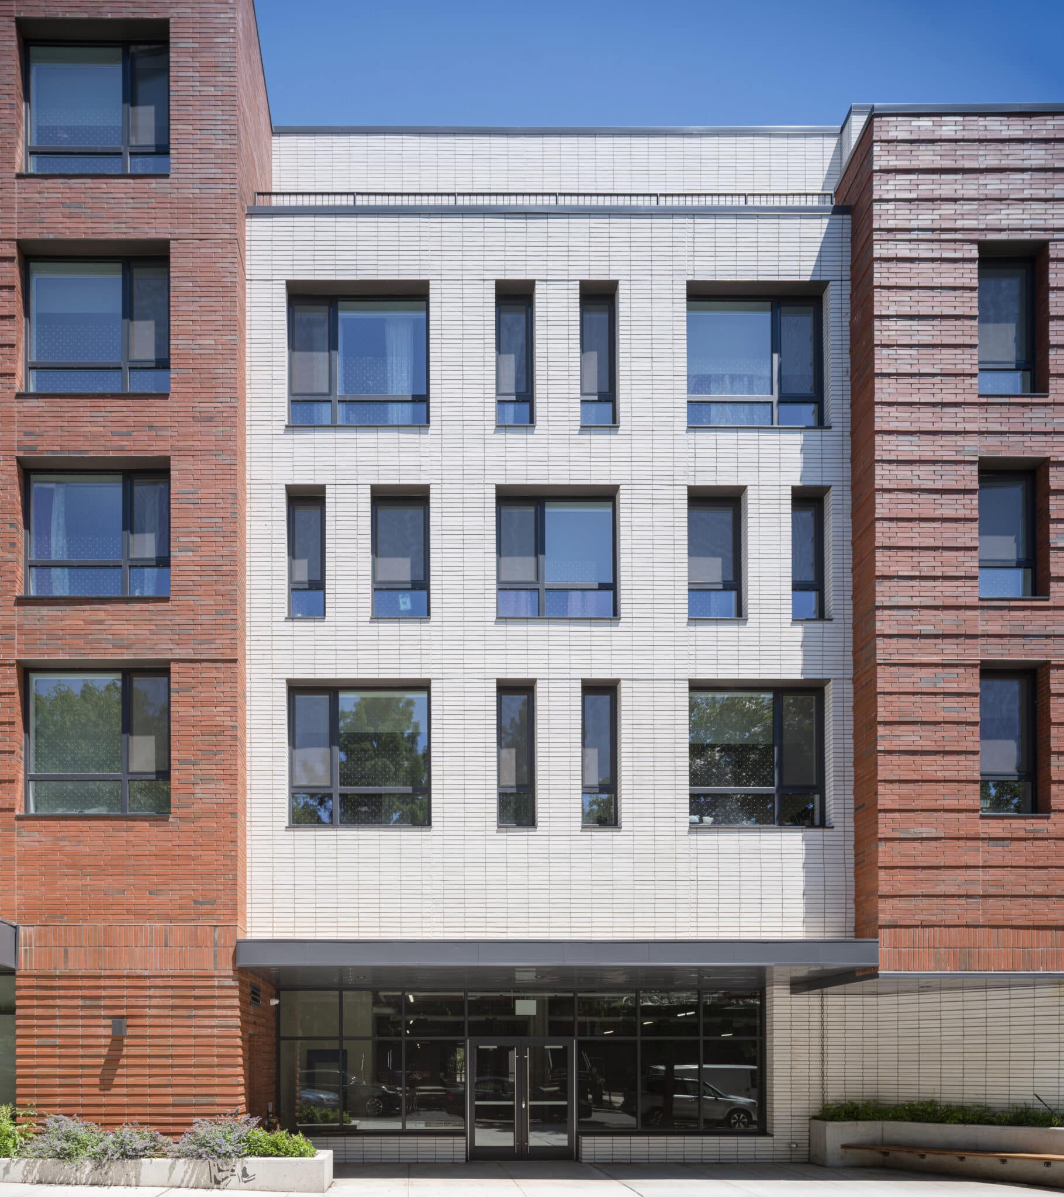
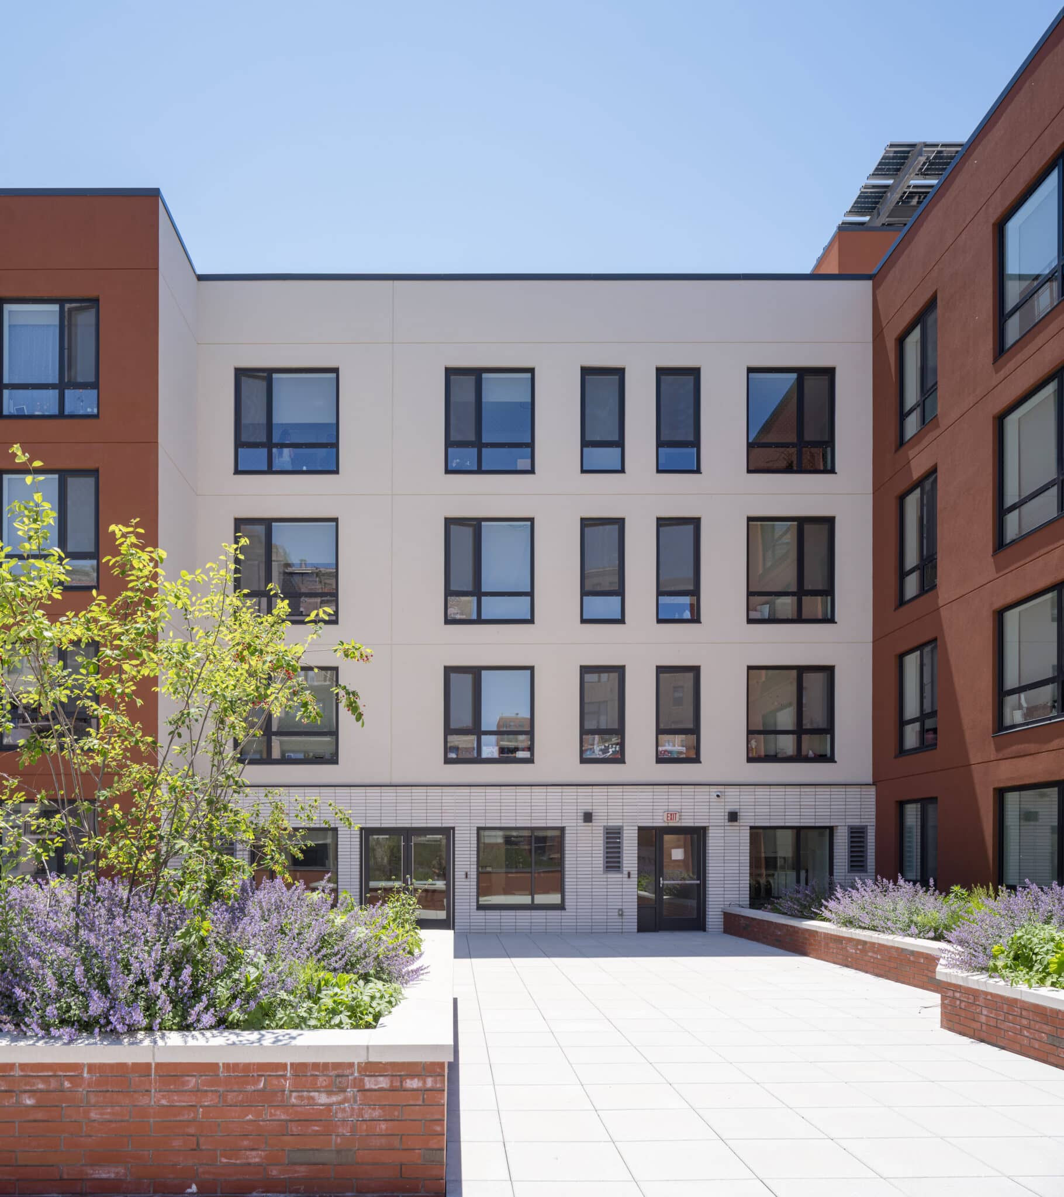
HELP Park Place is a five-story development in Crown Heights that provides 43 new units of affordable housing, including eight supportive units for formerly homeless families, along with an 8,600 square foot health clinic. Residents have access to a shared community room and landscaped outdoor terrace, providing multiple options for small gatherings and independent leisure outside of apartments. In the lobby, the main staircase is prominently displayed to encourage use and provide easy access to the terrace – just one flight up. Designed by Magnusson Architecture and Planning, the building features articulated massing and brick cladding in contrasting red and white that create the impression of three distinct volumes at the street level. Decorative brick detailing adds texture to the exterior, and planted areas along the entrances supplement the nearby street trees adding more green accents to the urban landscape. The building meets Enterprise Green Community standards and features energy-efficient design measures like low-flow plumbing fixtures, Energy Star appliances, rooftop solar energy generation, and increased insulation that reduces operational costs.
Community Impact:
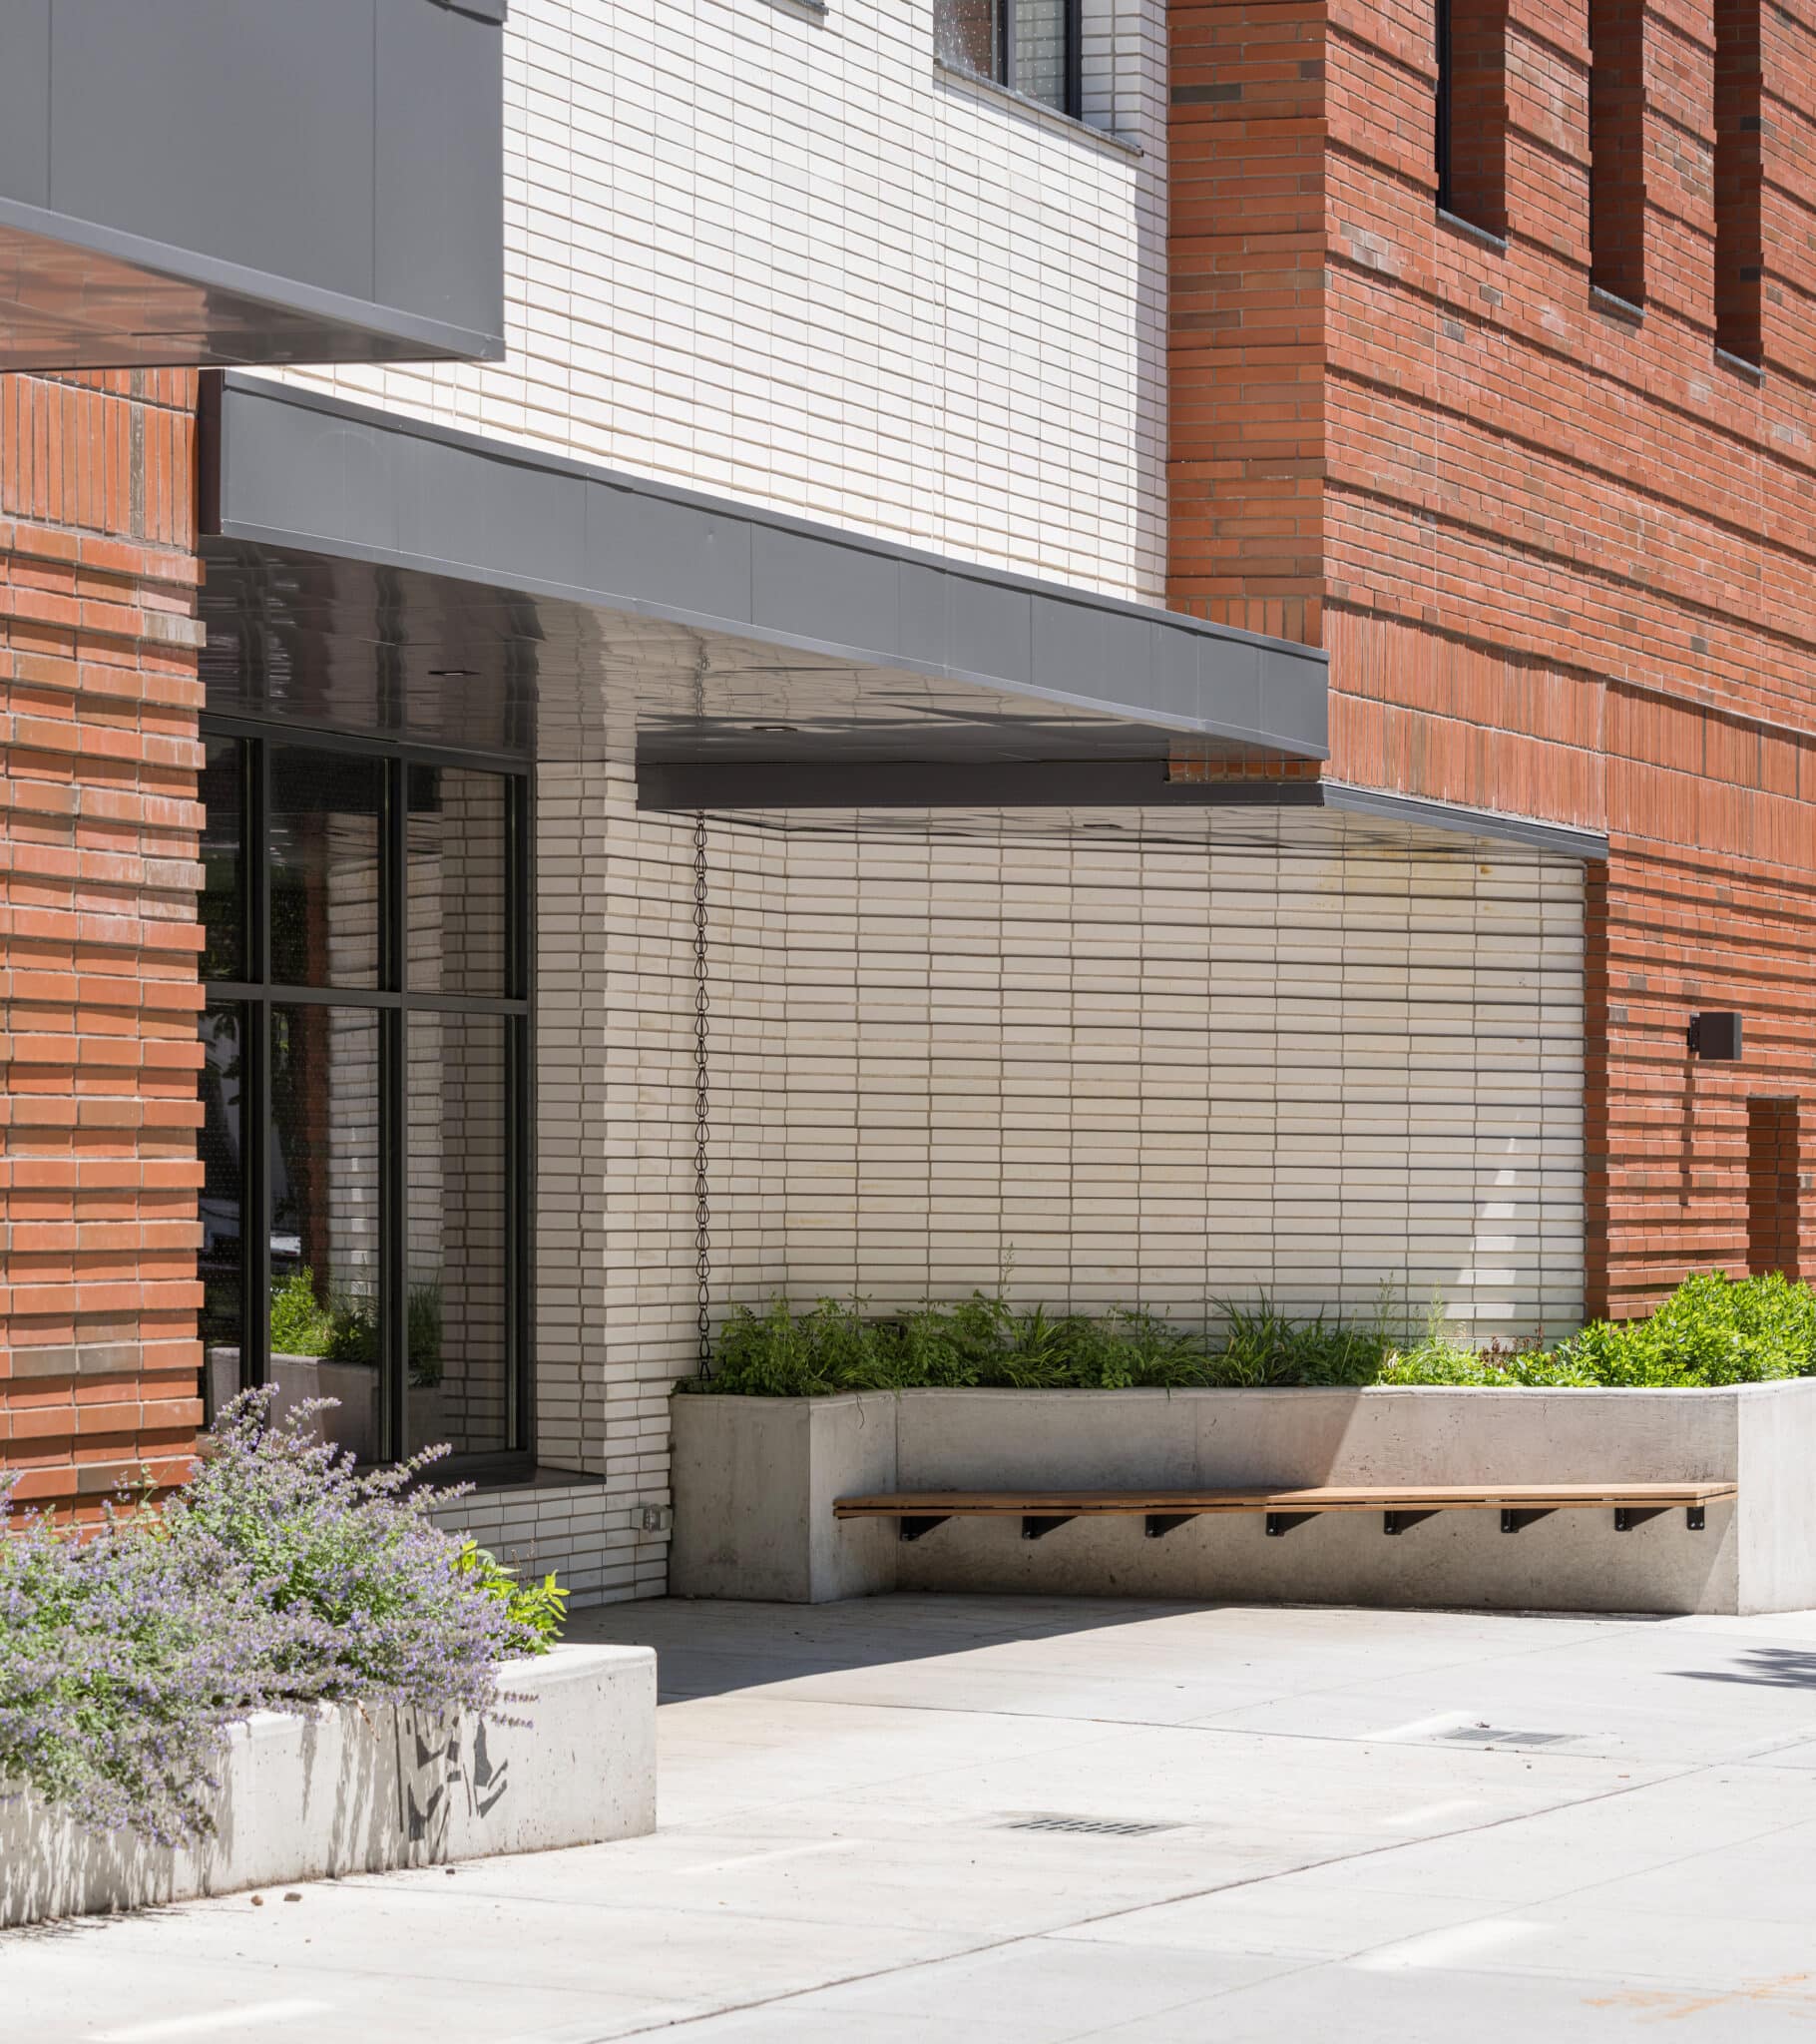
The development was part of New York State’s Vital Brooklyn Initiative, a comprehensive community development effort to mitigate chronic social, economic, and health disparities. By transforming a former parking lot into sustainable affordable housing for low-income New Yorkers and a new healthcare clinic, HELP Park Place meets critical community needs. Onsite supportive services are provided to eligible residents by HELP USA, and large windows brighten the apartment interiors to establish connections to the community and sustain mental health. The urban design approach helps activate the streetscape and support a pleasant, walkable environment for the neighborhood. The ground floor is set back from the property line to accommodate a wider sidewalk that improves the pedestrian experience. The health clinic entrance is located towards the center of the building and features a shaded area with a wooden bench that welcomes visitors. Meanwhile, the residential entrance is marked by a canopy and planted buffers, creating a distinction between the housing and public-facing health facilities.
Organization Description:
Founded in 1986, HELP USA is a national homeless service provider and low-income housing developer that operates more than 70 sites and programs across the country. The organization has supported nearly 550,000 people through efforts ranging from prevention, emergency shelter, supportive services, and permanent, affordable housing.
Team Members:
HELP USA
Magnusson Architecture & Planning (MAP)
The Penta Group - General Contractor
Thank you for viewing NYHC's Community Impact Gallery. Please note: NYHC does not own or manage any property. If you have any questions about a specific building, please contact the project team listed. To apply for affordable housing opportunities, see housingconnect.nyc.gov or hcr.ny.gov/find-affordable-housing