Organization Name: Shakespeare Gordon Studio
Project Title: The Woodhaven
Project Location: Rego Park, Queens, NY
Project Description:
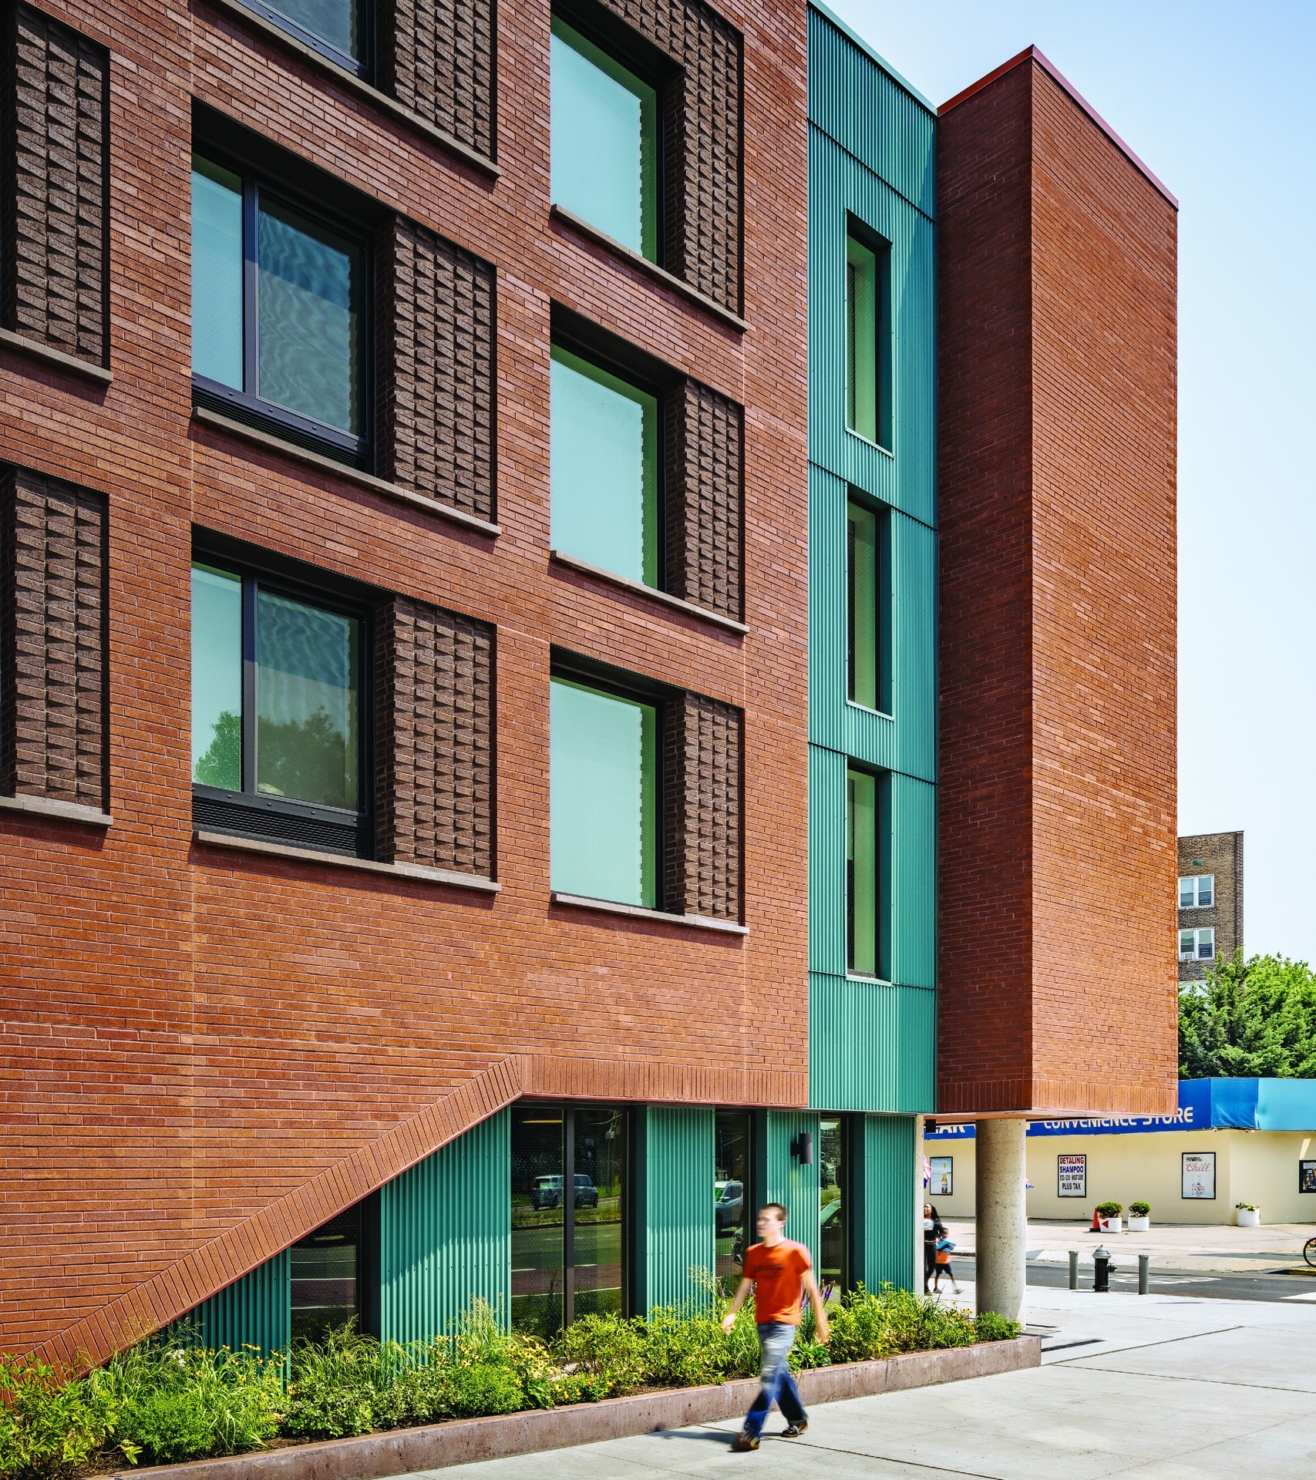
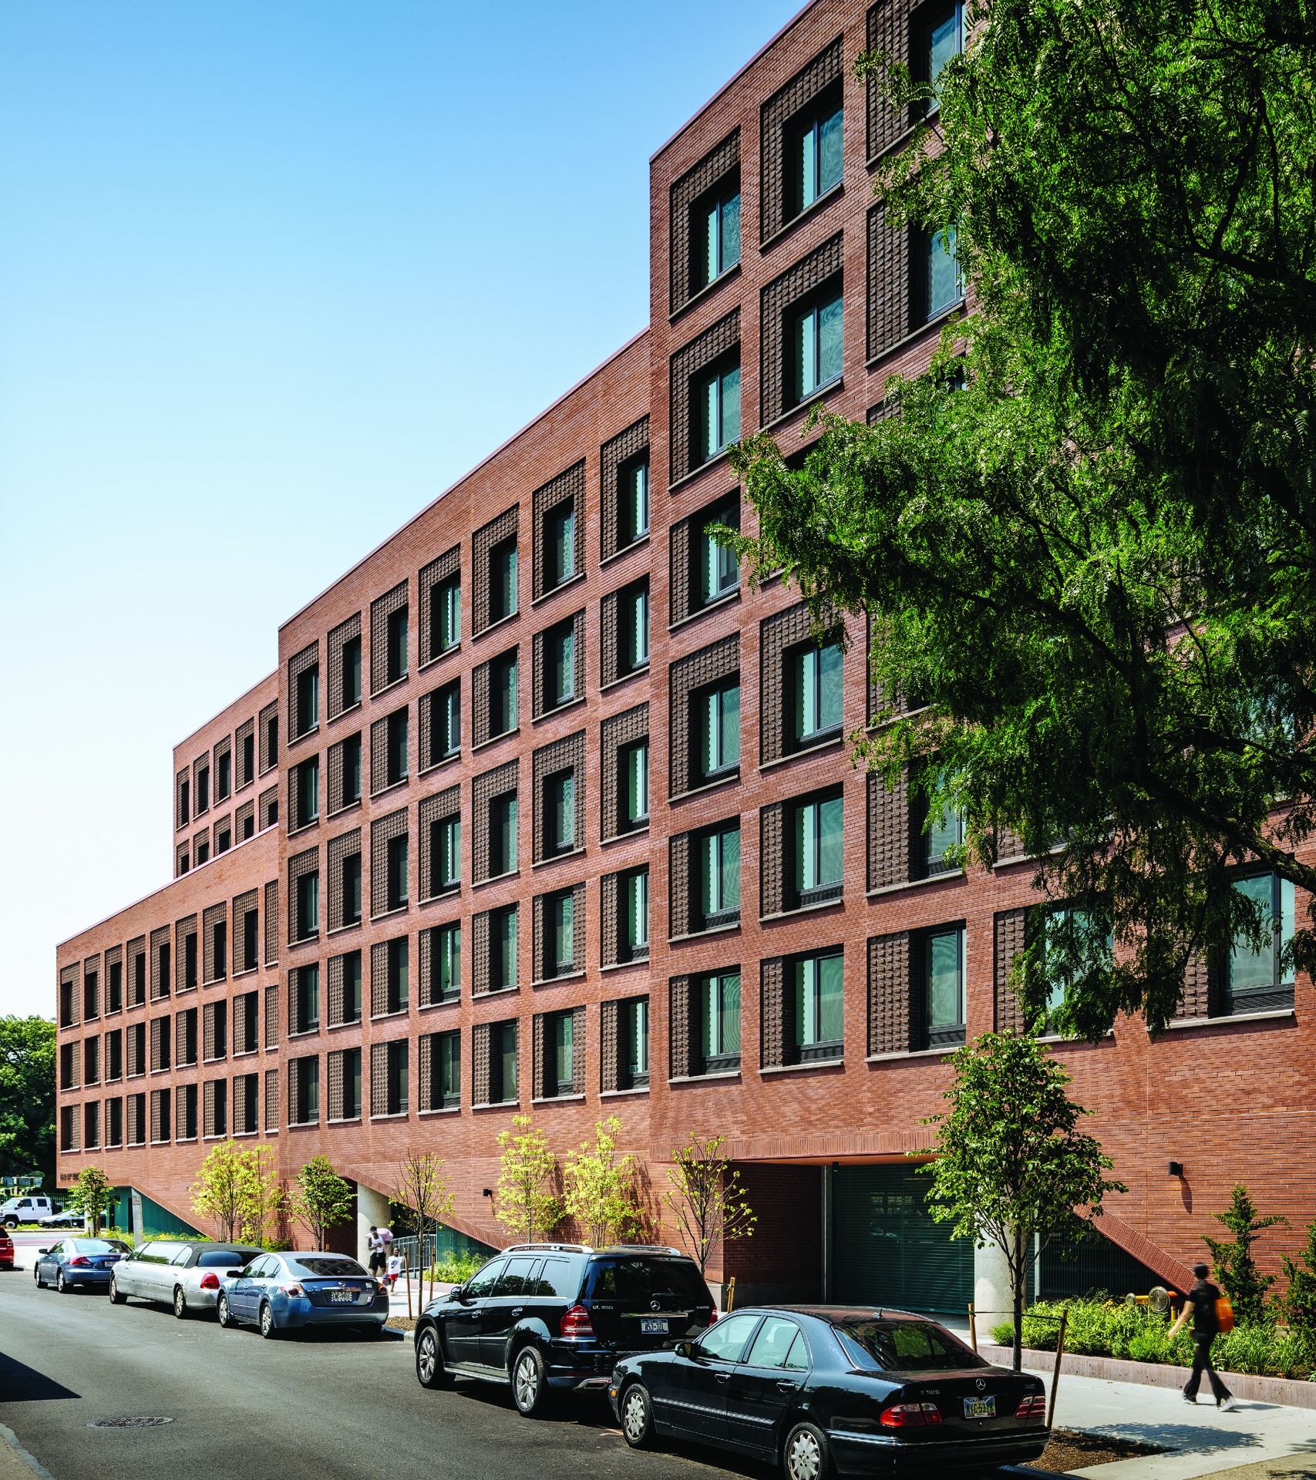
Rising from the intersection of Woodhaven Boulevard and 68th Road, The Woodhaven serves as a generous new landmark in the urban fabric of Rego Park, Queens. This project replaces a former autobody repair shop with 120 units of affordable housing and transforms the relationship between busy, car-centric Woodhaven Boulevard and the neighborhood’s quieter side streets. The Woodhaven stitches together the diverse architecture of Rego Park, from the single-family homes along the north edge of the site to the low-rise commercial buildings along Woodhaven Boulevard and 6-story residential buildings along Alderton Street. The L-shaped site, with its long edge on curving 68th Road and a shorter frontage on Woodhaven Boulevard, allows the building to respond differently to each of its surroundings. Along 68th Road, the red brick façade steps up in segments towards the neighboring building, while lifting away from the sidewalk to articulate entries for residents’ cars and bicycles. At the main entrance the ground floor’s footprint shifts inward and away from the property line, creating a covered ‘front porch’ on the corner of 68th and Woodhaven, which is directly next to an MTA bus stop.
Community Impact:
This project responds to the urgent need for affordable housing in NYC’s higher opportunity neighborhoods while also considering how thoughtful design can anticipate future urban growth. The building consists of 120 units set aside for households earning between 30 to 90% AMI, of which 18 are designated for formerly homeless households (including 8 units for formerly homeless veterans). The site was previously rezoned from a low density R4 district to medium-density R6A, meeting the demand for affordable housing in the neighborhood and initiating the process of growth and development along this prominent thoroughfare. Our design responds to the car-centric nature of Woodhaven Boulevard by discreetly locating resident parking in an underground garage, while also imagining a future for the neighborhood in which walkability and access to public transportation improve. This vision is reflected in a dedicated bicycle entrance and a covered “front porch” directly adjacent to an MTA bus stop. Furthermore, the project involved site remediation of the former light industrial uses through New York State’s Brownfield Cleanup Program, which ensures the health and safety of the neighborhood for many years to come.
Organization Description:
Shakespeare Gordon Studio is a 24-person architecture firm that focuses on work within New York City, primarily for public and non-profit clients. It is our mission to create architecture that has an enduring positive effect on its users and the physical landscape of our city. SMJ Development is a Latino-owned development company specializing in affordable housing development and preservation in NYC, from the development of a low-income cooperative infill in the East Village to the preservation of thousands of public housing units in East New York.
Team Members:
AKRF, CMTA, De Nardis Engineering, GeoDesign, Frank Seta & Associates, GZA, IROS Elevator, JM Zoning, Joanna Pertz Landscape Architecture, Monadnock Construction, Steven Winter Associates, 4iD
Thank you for viewing NYHC's Community Impact Gallery. Please note: NYHC does not own or manage any property. If you have any questions about a specific building, please contact the project team listed. To apply for affordable housing opportunities, see housingconnect.nyc.gov or hcr.ny.gov/find-affordable-housing