Organization Name: FXCollaborative Architects LLP
Project Title: 420 Carroll Street
Project Location: Gowanus, Brooklyn
Project Description:
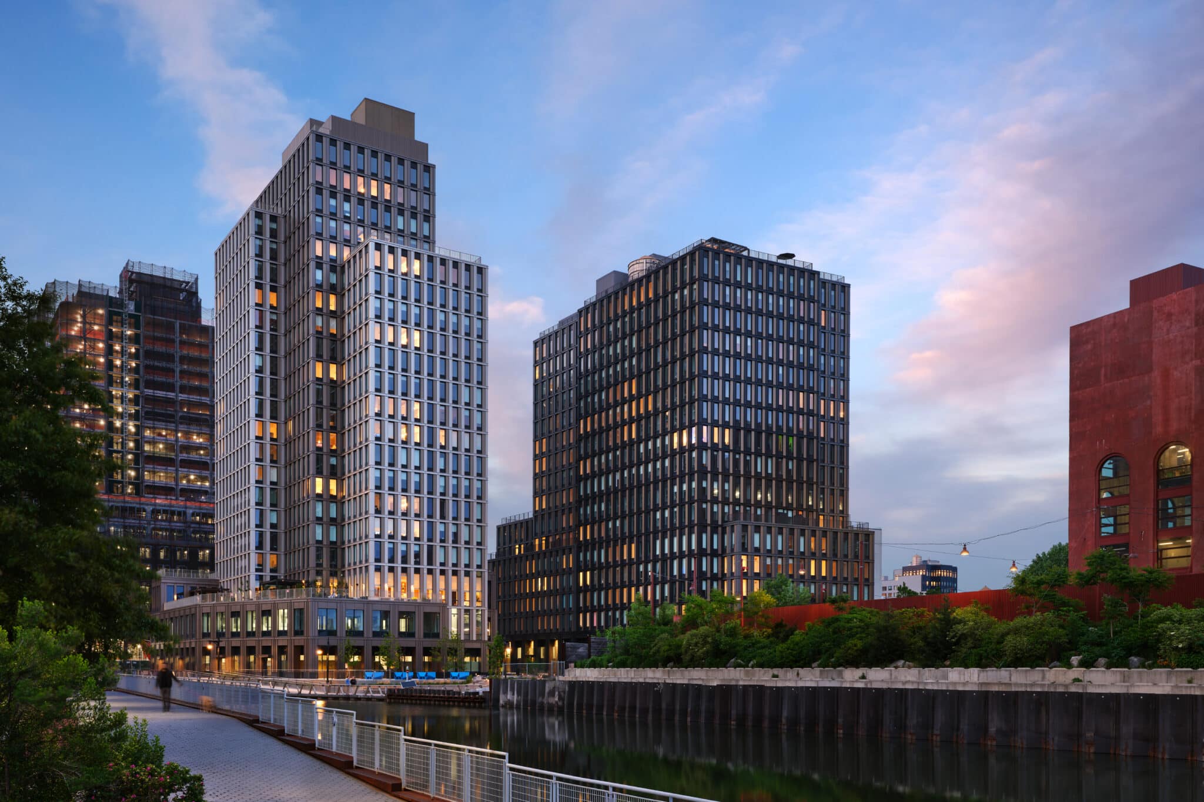
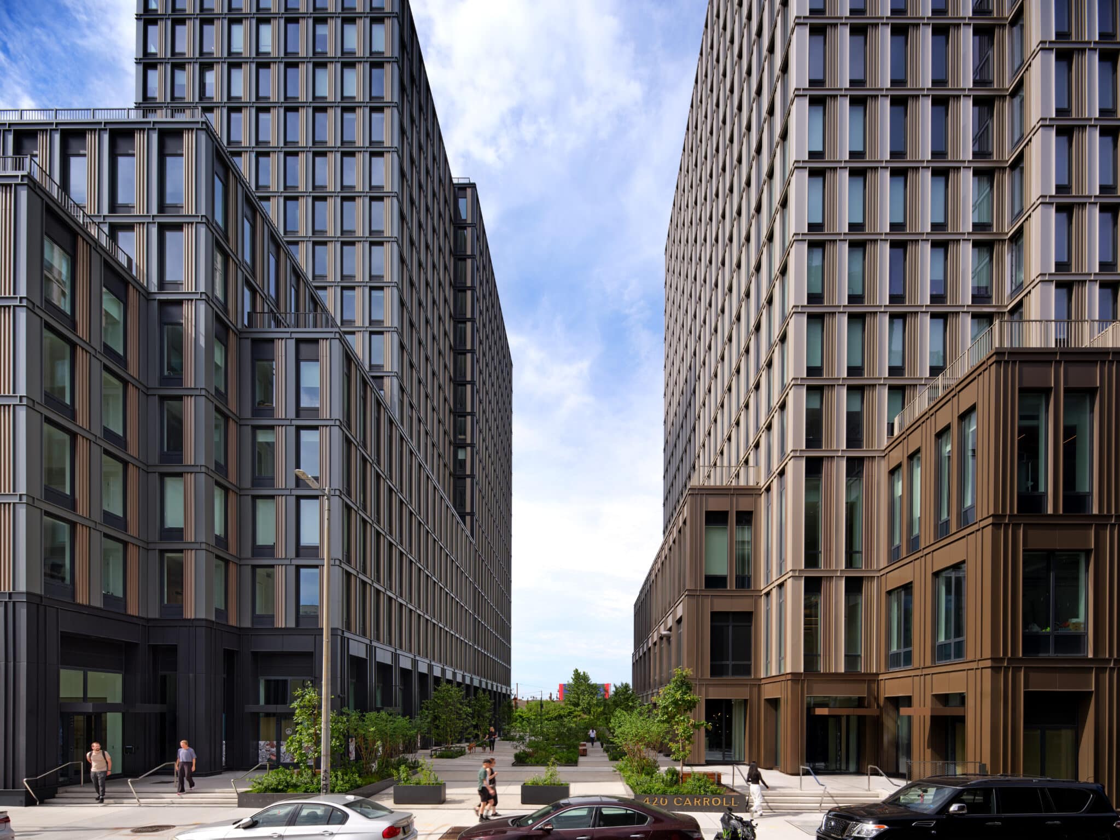
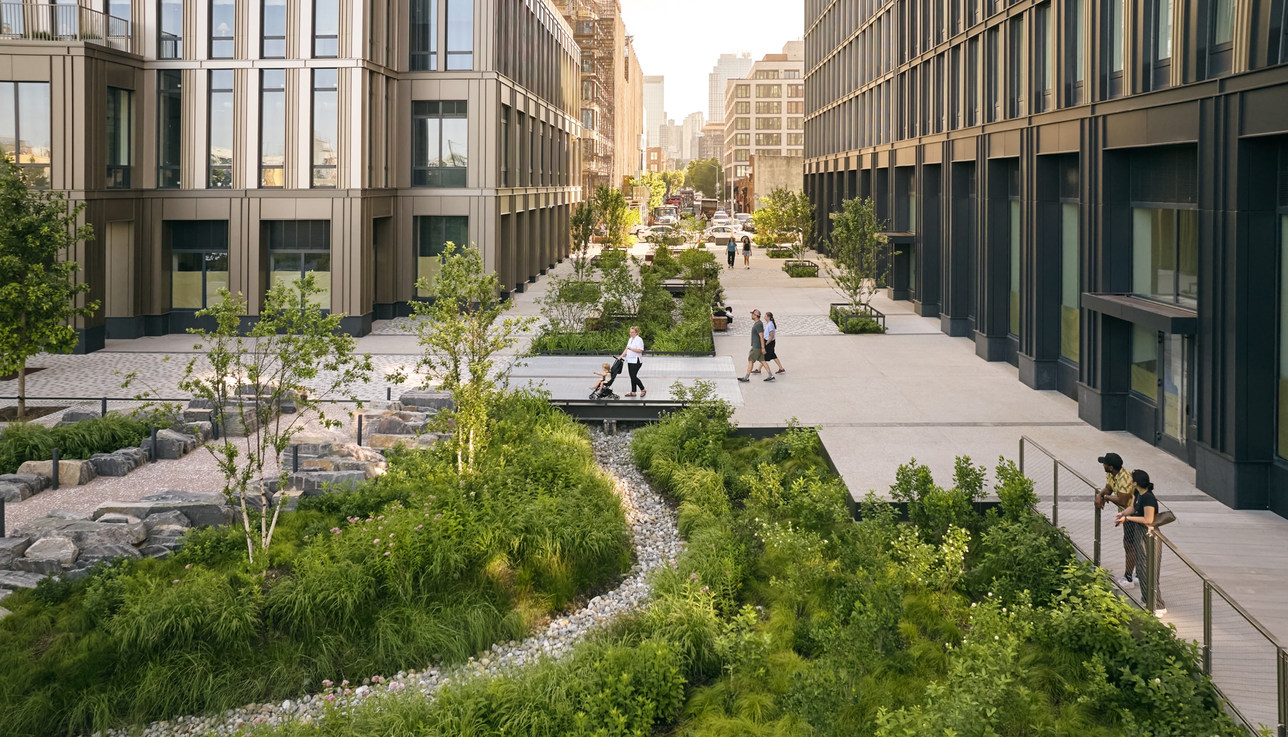
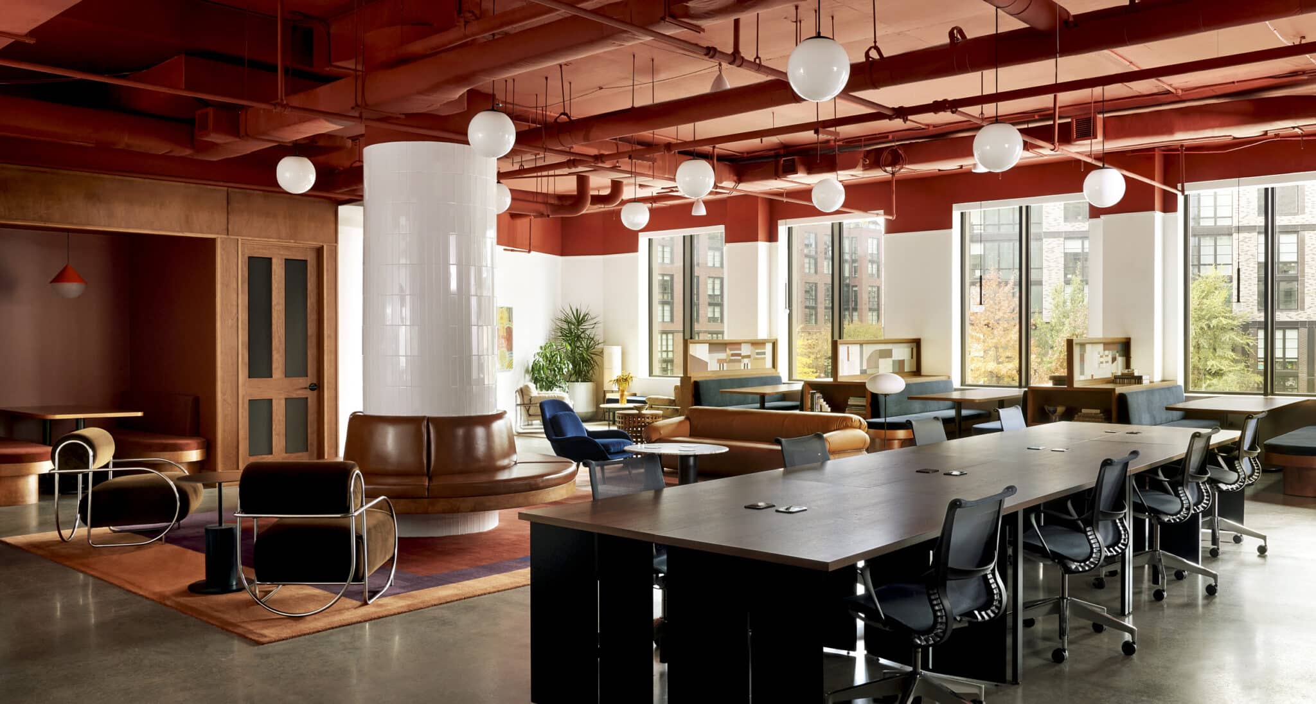
420 Carroll Street is a 360-home mixed-income development that transforms a formerly industrial site on the Gowanus Canal into a connected residential and public environment. Its two stepped towers draw on the scale and material character of the neighborhood’s mills and refineries, while setbacks bring daylight, air, and waterfront views into the residences. At ground level, active retail frontages and a pedestrianized extension of Nevins Street connect the upland neighborhood to a 30,000-square-foot network of plazas, paths, canal access, and waterfront open space. The Shop adds coworking space and affordable studios for local artists and businesses through partnerships enabled by Gowanus Mix zoning. Designed for LEED Gold, the project incorporates a high-performance envelope, VRF heat pumps, energy recovery, green roofs, rain gardens, native planting, and a central “street creek” that collects and filters stormwater. The result is a model for mixed-income housing that pairs long-term affordability with design quality, environmental performance, and meaningful community benefits.
Community Impact:
As the first development completed under the Gowanus Neighborhood Plan, 420 Carroll Street directly advances the plan’s commitment to equitable growth. The project created 360 homes, including 90 permanently affordable apartments for households earning between 40 and 130 percent of Area Median Income. Eighty percent of the affordable homes are reserved for households at 40 or 60 percent of AMI, extending access to New Yorkers with the greatest need. Nearly 94,000 applications for the 90 apartments demonstrate the extraordinary demand for high-quality affordable housing. Affordable and market-rate homes are integrated within the same buildings, and all residents share access to the development’s amenities, landscaped spaces, and waterfront setting. The project also turns a formerly contaminated site into a public waterfront park and promenade, opening the canal to the broader community. By combining deeply affordable homes with market-rate housing in a high-quality, amenity-rich development, 420 Carroll offers a replicable model for adding density without sacrificing inclusion, design excellence, or lasting public benefit.
Organization Description:
FXCollaborative, a NYC-based architecture firm established in 1978, leverages expertise in architecture, interiors, and planning to create responsible, intelligent, and beautiful designs. Our holistic approach integrates client aspirations, an urban sensibility, and a celebration of the craft of building. Our work ranges from the scale of individual buildings and interiors—multi-family residences, office towers, cultural facilities, workplace, K-12 and higher-education institutions—to the city as a whole, addressing infrastructure and transportation.
Team Members:
Developer: The Domain Companies
Architect: FXCollaborative Architects LLP
Landscape Architect: SCAPE
Thank you for viewing NYHC's Community Impact Gallery. Please note: NYHC does not own or manage any property. If you have any questions about a specific building, please contact the project team listed. To apply for affordable housing opportunities, see housingconnect.nyc.gov or hcr.ny.gov/find-affordable-housing