Organization Name: St. Nick’s Alliance, Bed-Stuy Restoration Corp
Project Title: Dekalb Commons
Project Location: Bedford Stuyvesant, Brooklyn, NY
Project Description:
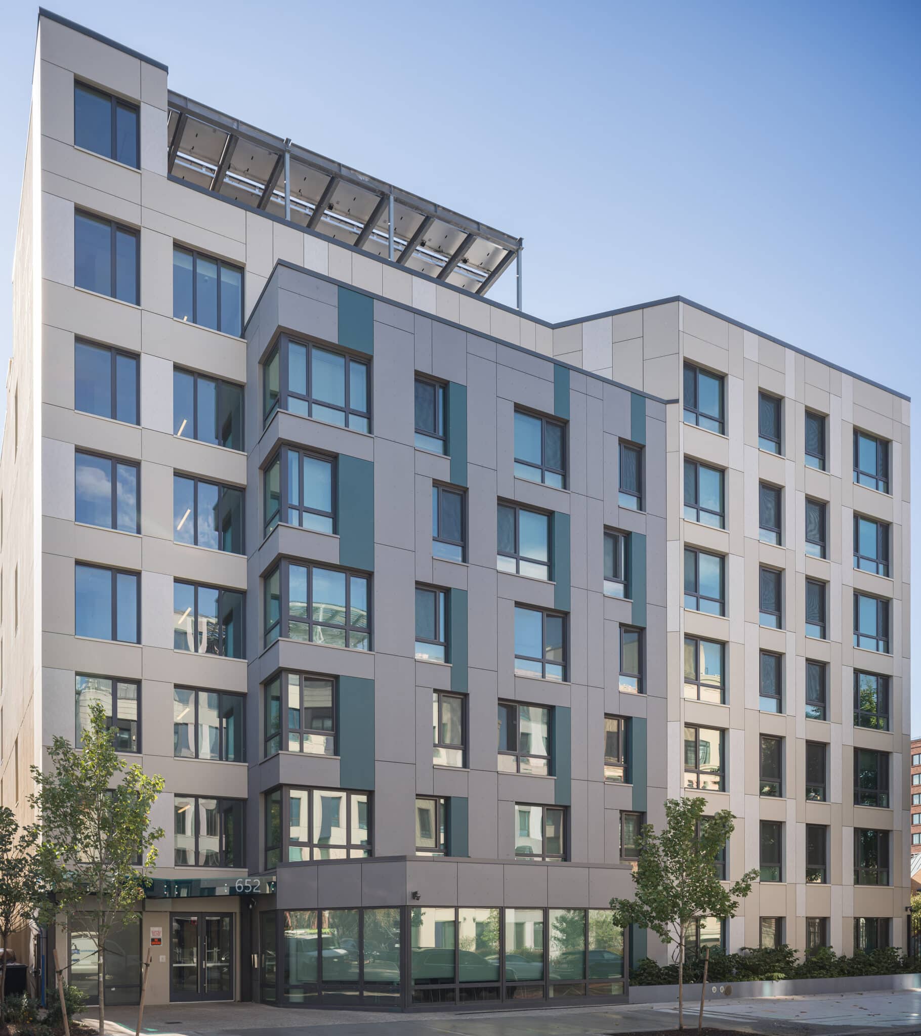
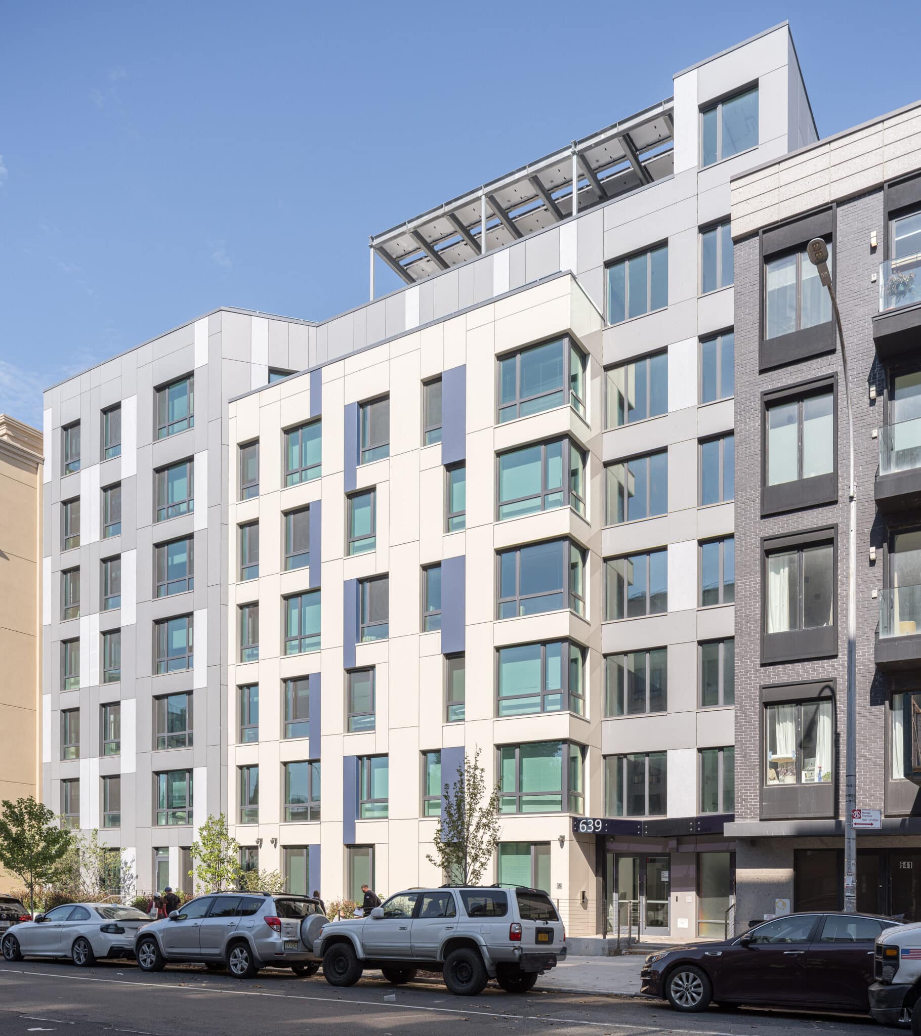
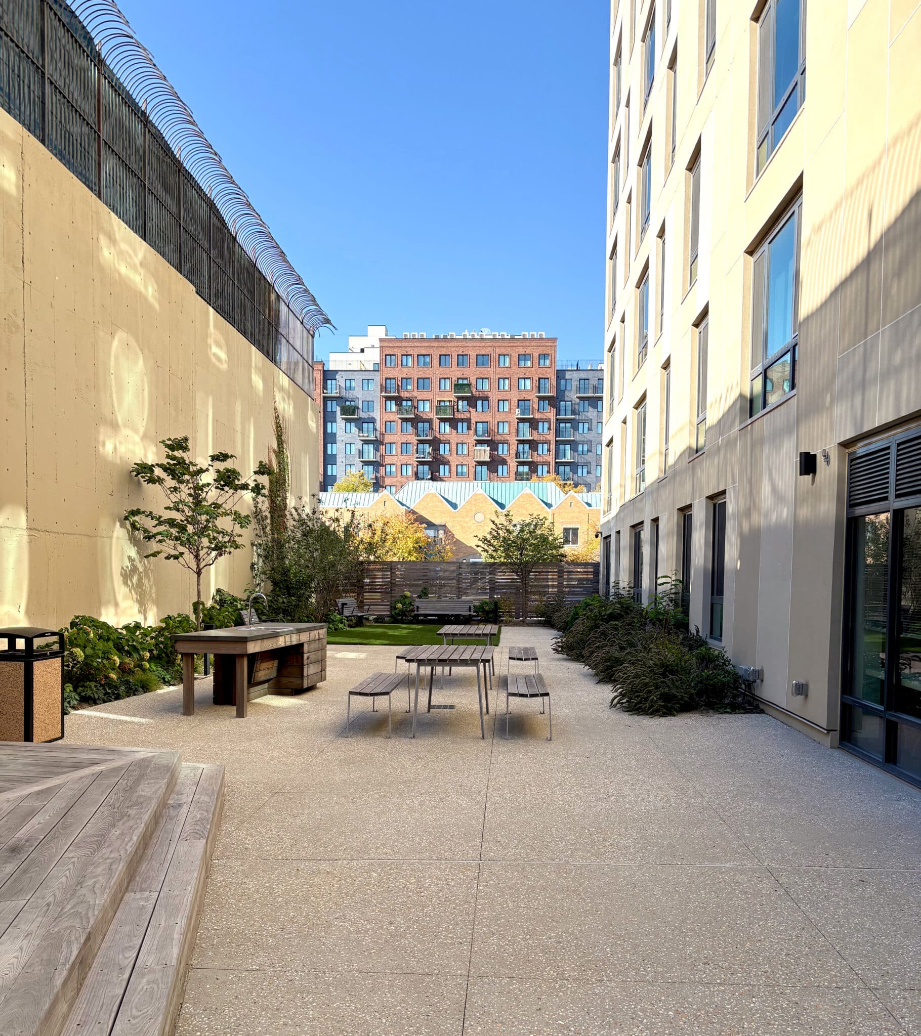
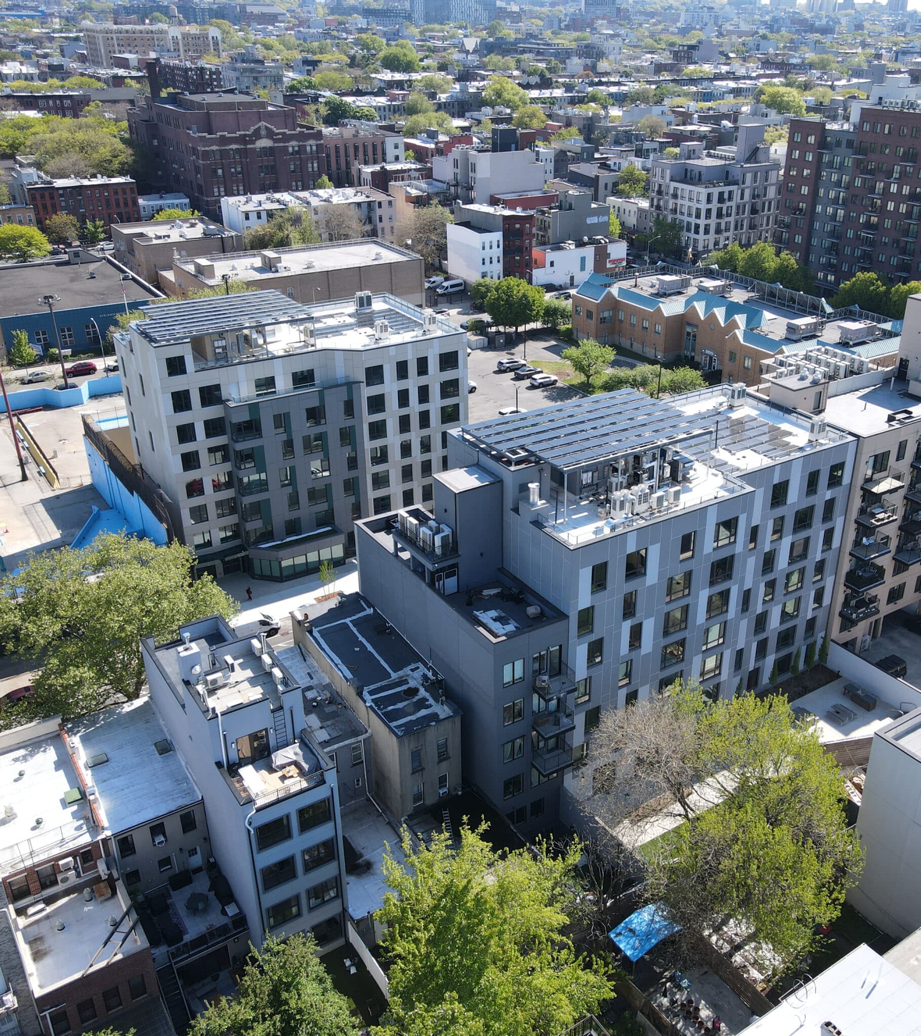
Dekalb Commons is an 85-unit affordable housing development comprised of twin mid-rise Passive House buildings situated across from one another on Dekalb Avenue (with a third small building nearby) in the Bedford Stuyvesant neighborhood of Brooklyn. Designed by Magnusson Architecture and Planning (MAP) for nonprofit developers St. Nicks Alliance and Bedford Stuyvesant Restoration Corporation, the project has received both a Buildings of Excellence Award and a Blue Ribbon for Design Excellence Award from NYSERDA. The buildings feature design strategies for near net-zero operations, onsite energy generation, embodied carbon reduction, and resiliency. The project offers apartment sizes ranging from studios to three-bedroom units, all carefully designed for furnish-ability with large windows that bring in ample natural light. Each building includes a landscaped rear yard with plantings and varied seating options, easily accessible from the lobby to encourage use by residents.
Community Impact:
The project will add much-needed affordable family housing to a thriving neighborhood, addressing community-wide concerns about displacement as housing costs rise. Apartments accommodate a range of household sizes and the building includes 13 supportive units set aside for formerly homeless individuals and families. On the ground floor, approximately 1,200 square feet of commercial space will help activate the streetscape. The urban design of Dekalb Commons helps establish a connection between the building, nature, and the wider community. With similar massing but inverted color palettes, the buildings are in dialogue, creating a mid-block focal point and visual interest along the Dekalb Avenue. Modest setbacks allow for landscaping at each entrance and a planted buffer in front of the first-floor apartments in each building. Both landscaped rear yards are visible through the lobby, and glazed elevator lobbies face Dekalb, providing views and adding light and eyes on the street.
Organization Description:
St. Nicks Alliance seeks to transform lives of low- and moderate-income people through employment, education, housing, and health care. We do this by delivering impactful services with measurable outcomes to children, adults, and the elderly. As a civic anchor we carry out this mission within the context of building a sustainable community for all people through the arts, environmental advocacy, and urban planning.
Team Members:
Magnusson Architecture (MAP); St. Nick’s Alliance-Owner; Bed-Stuy Restoration Corp.-Co Dev; Dagher Engineering-MEP; Bright Power-Sustainability; terrain-nyc landscape architecture-Landscape Architect
Thank you for viewing NYHC's Community Impact Gallery. Please note: NYHC does not own or manage any property. If you have any questions about a specific building, please contact the project team listed. To apply for affordable housing opportunities, see housingconnect.nyc.gov or hcr.ny.gov/find-affordable-housing