Organization Name: IMC Architecture DPC
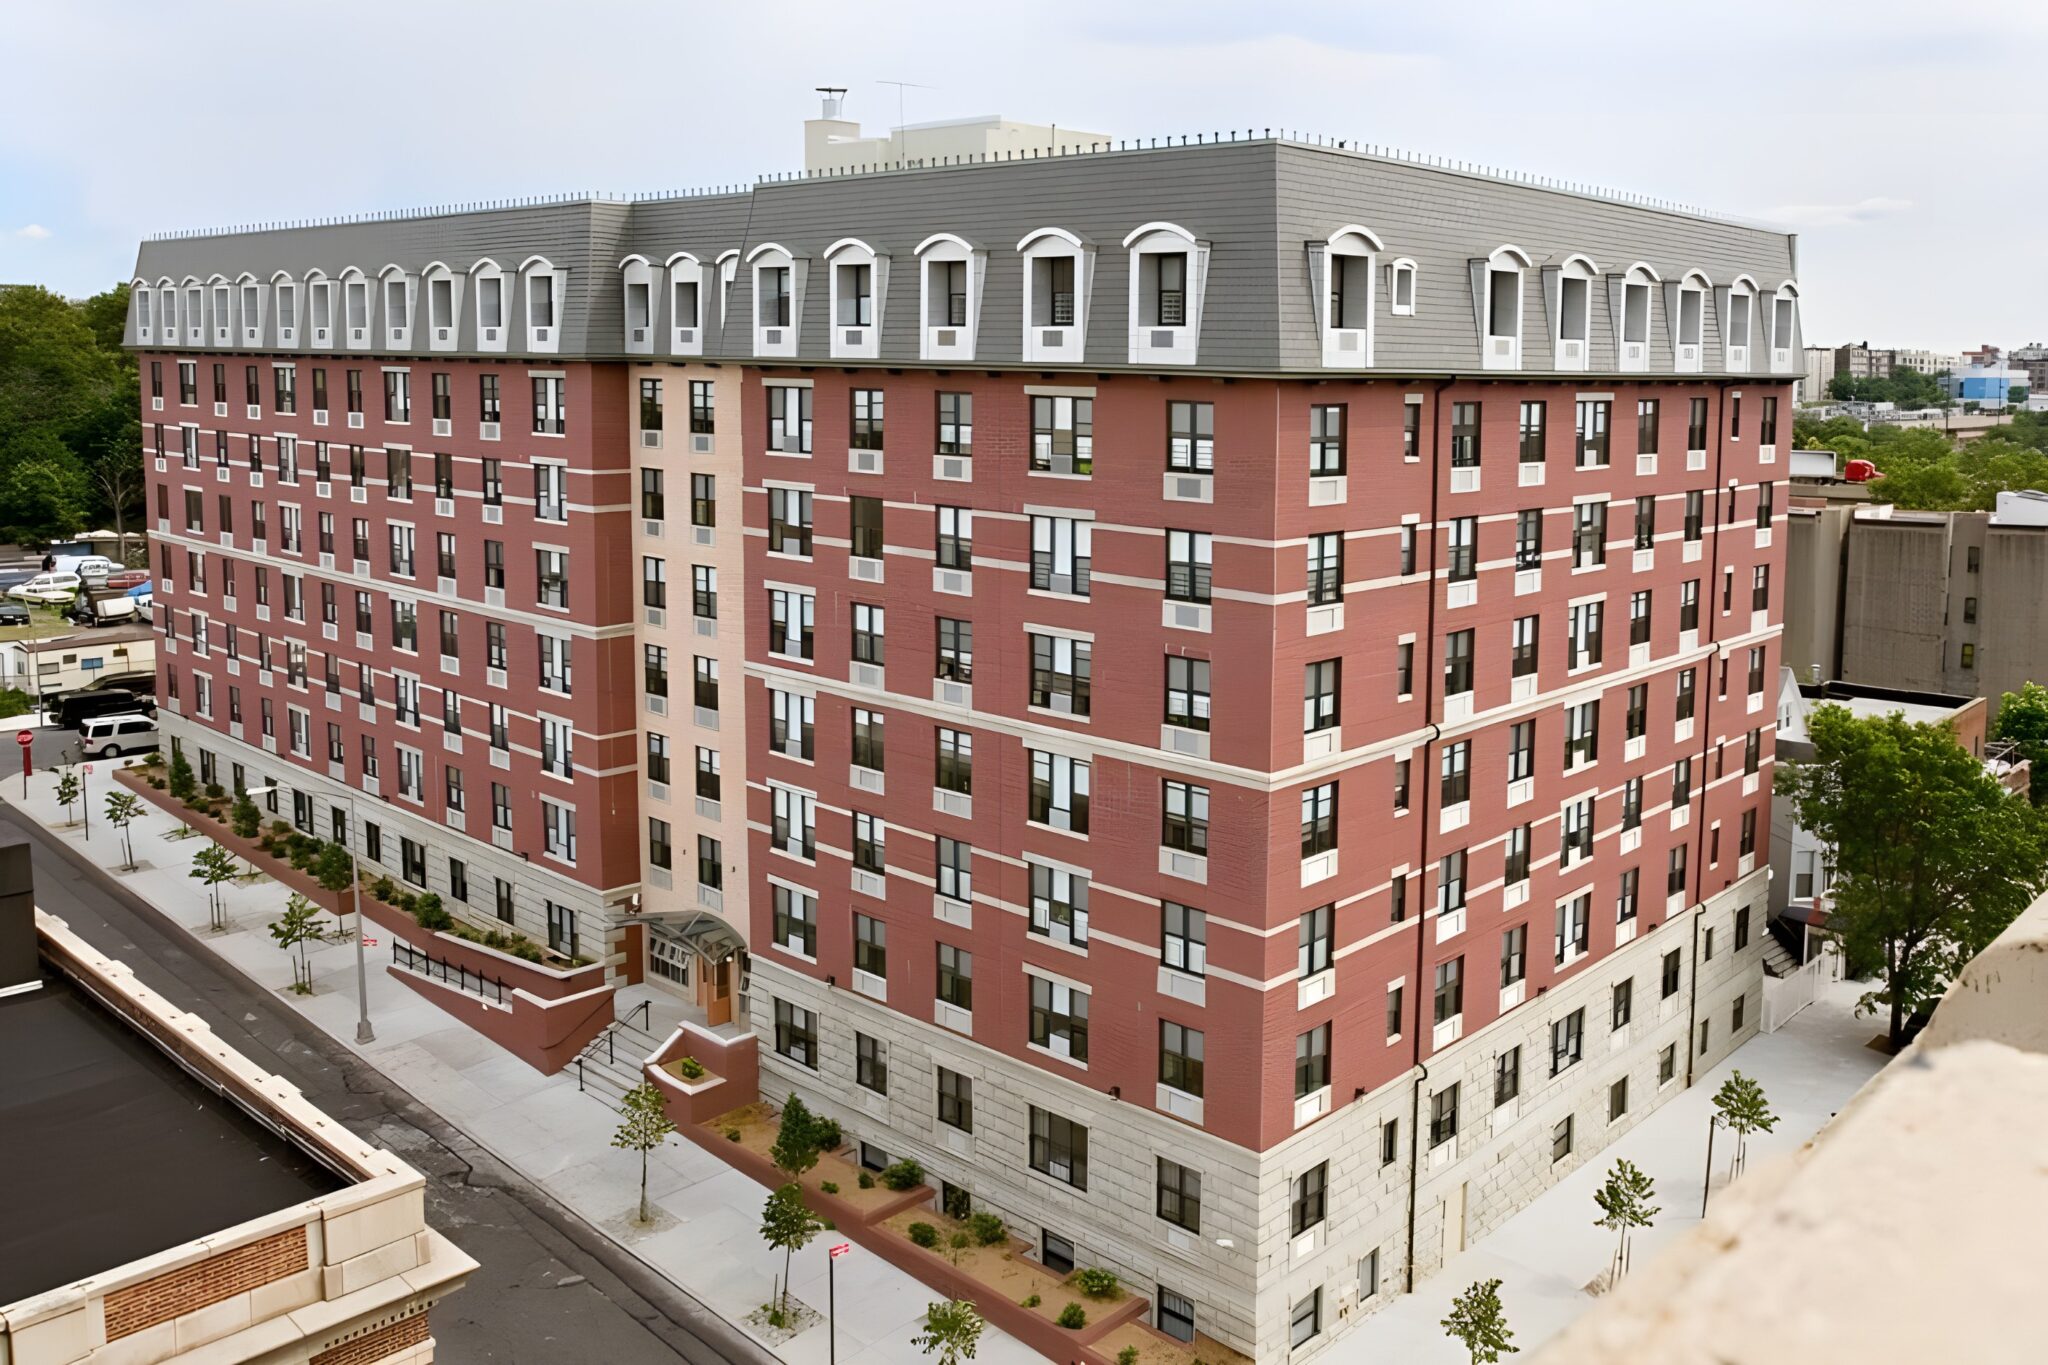
Project Title: Silverleaf Hall
Project Location: Bronx NY
Project Description:
Silverleaf Hall is an existing eight-story multifamily affordable/supportive housing building in the Bronx. The scope of work consists of a substantial rehabilitation including but not limited to: moderate façade restoration, replacement of all fenestrations throughout, Electrification of Heating, new Packaged Terminal Heat Pumps to replace existing baseboard heating in units, new roof with photo voltaic solar panel system, and minor rehab work to typical unit bathrooms and kitchens. In addition to the baseline scope of work, as defined by HPD, 35% of the units have received Aging in Place upgrades, 5% have received the Section 504 Mobility Impaired upgrades, and 2% have received the Section 504 Audio Visual impaired upgrades. Existing design elements (façade & unit interiors) were either restored or replaced throughout with the goal of respecting the original design intent.
Community Impact:
Built in 2006 to help revitalize a neighborhood impacted by decades of disinvestment, Silverleaf Hall provides 118 units of permanent supportive and affordable housing in the Bronx’s Tremont neighborhood, adjacent to the Cross Bronx Expressway and Walter Gladwin Park. The development offers studios through three-bedroom apartments, including more than 80 family-sized units, with 55 units reserved for formerly homeless families and single adults with special needs. In June 2025, Silverleaf Hall began a $14.6 million Year 15 renovation that includes new windows, extensive façade repairs, rooftop solar panels, and fully electrified heating and cooling systems throughout the building. The project is funded through HDC taxable bonds, HPD capital subsidies, NYSERDA and Con Edison incentives, and a $1.75 million FHLBNY Affordable Housing Program grant. Completion is anticipated in summer 2027.
Organization Description:
Three principals established IMC in 2015, following accomplished careers at leading regional and national firms: Eugene Mekhtiyev, AIA, LEED GA; Jonathan Imani, AIA, NCARB and Dominick Casale, AIA, NCARB. Working mainly in the highly regulated urban environments of New York City and the greater New York area, the founders believe compliance and creativity aren’t mutually exclusive. Known for quality design, contemporary aesthetics and zoning/code expertise, the firm works predominantly in the multi-family, education, commercial, and healthcare space.
Team Members:
Architect - IMC Architecture DPC
MEP Engineer – EMTG Consultants Inc.
Expediter – CORE Consultants NYC LLC
Owner – Lantern Organization
Thank you for viewing NYHC's Community Impact Gallery. Please note: NYHC does not own or manage any property. If you have any questions about a specific building, please contact the project team listed. To apply for affordable housing opportunities, see housingconnect.nyc.gov or hcr.ny.gov/find-affordable-housing