Organization Name: Dattner Architects
Project Title: 50 Cliff Street
Project Location: New York, NY
Project Description:
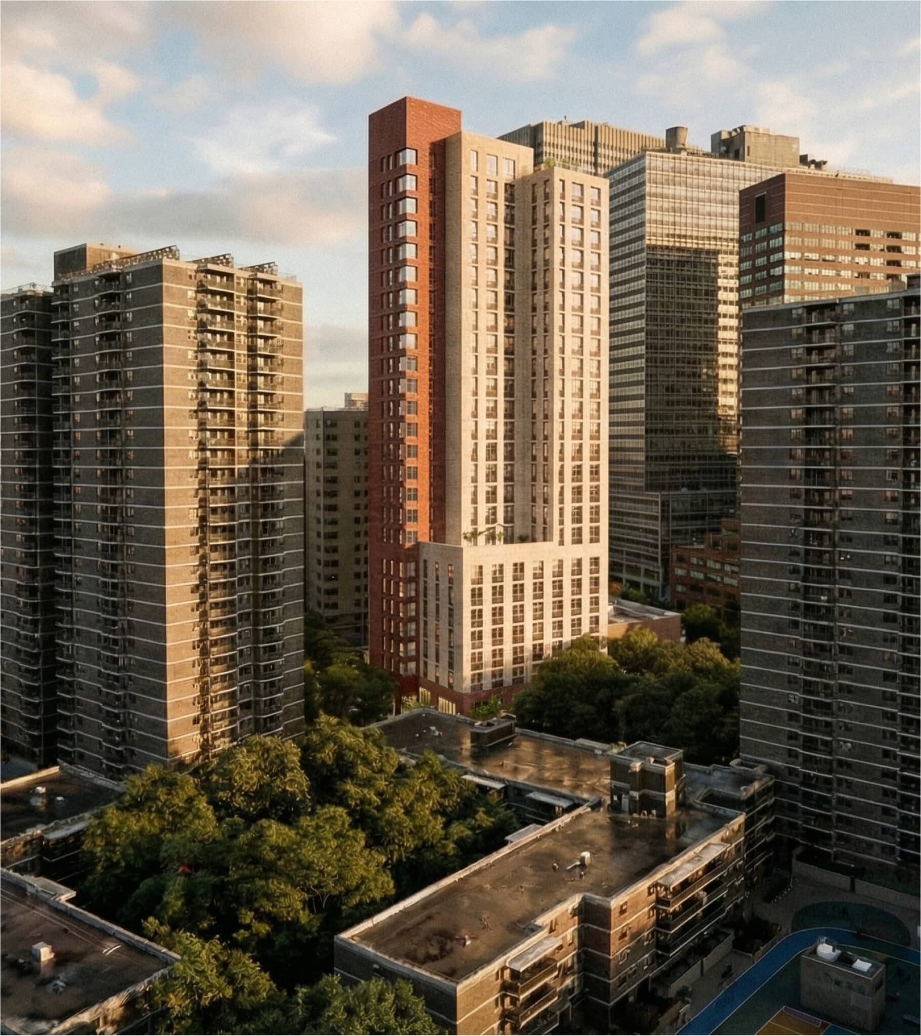
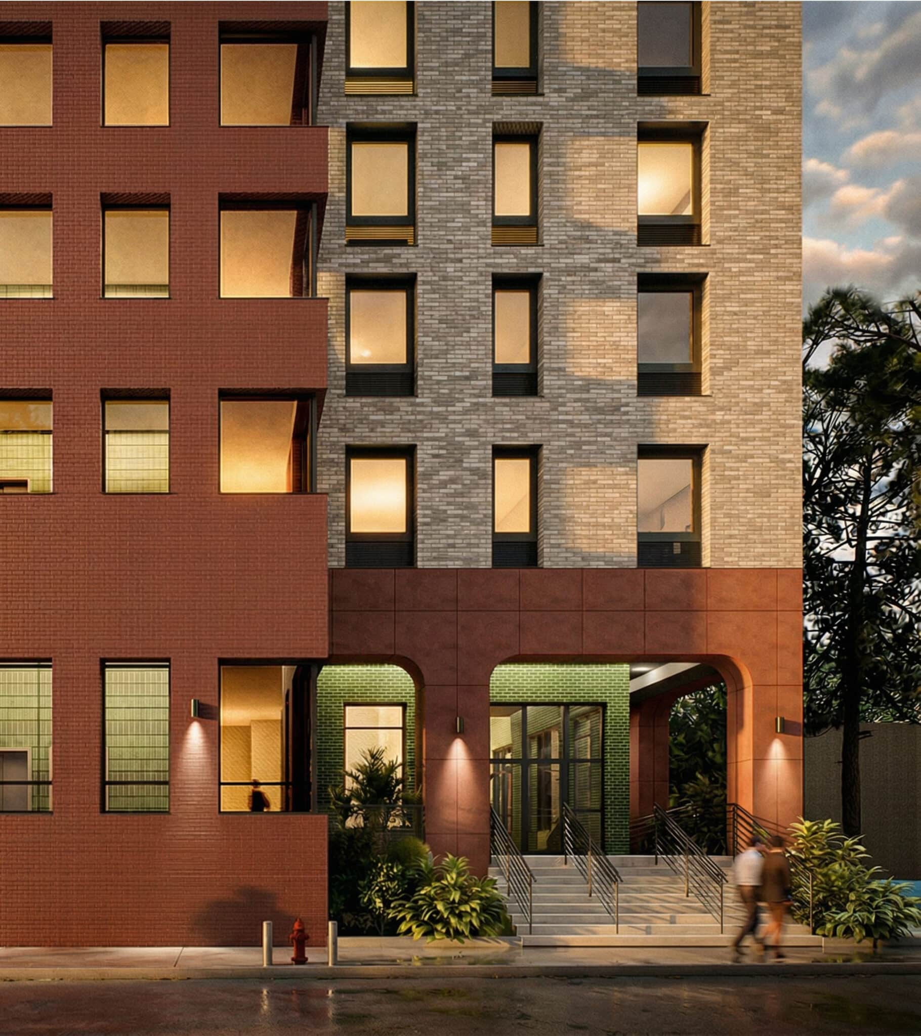
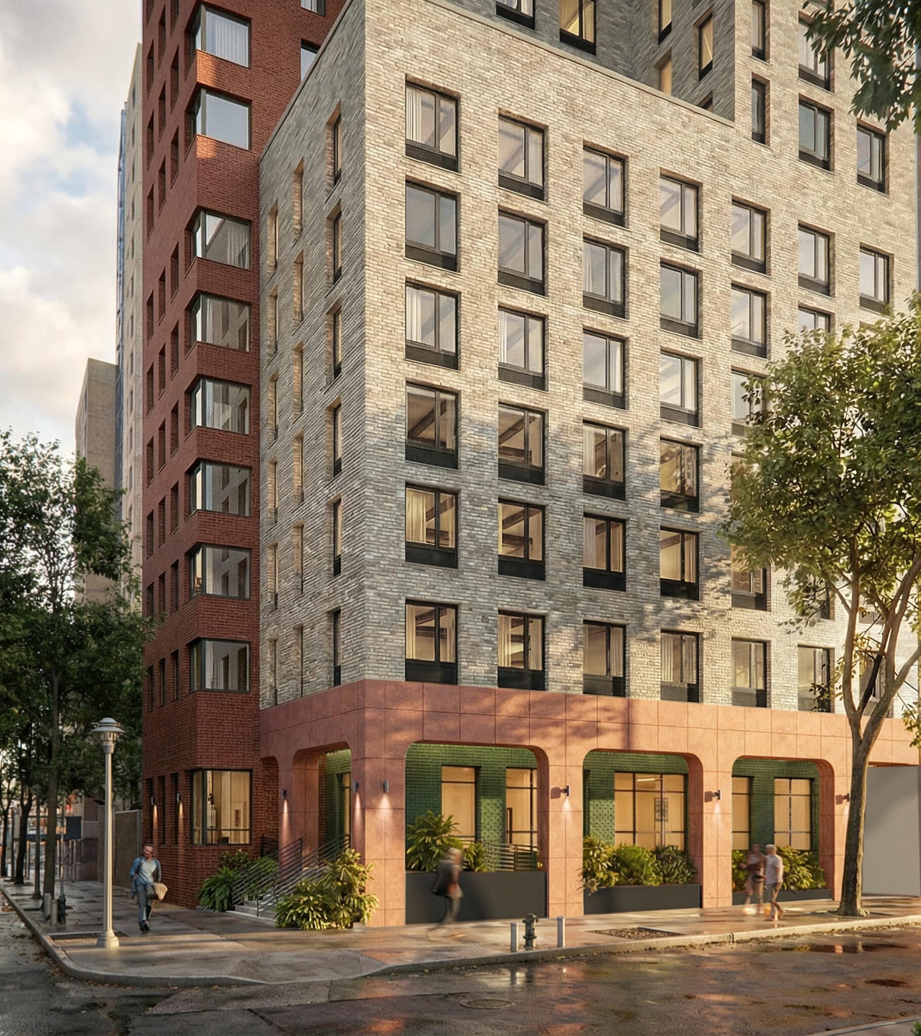
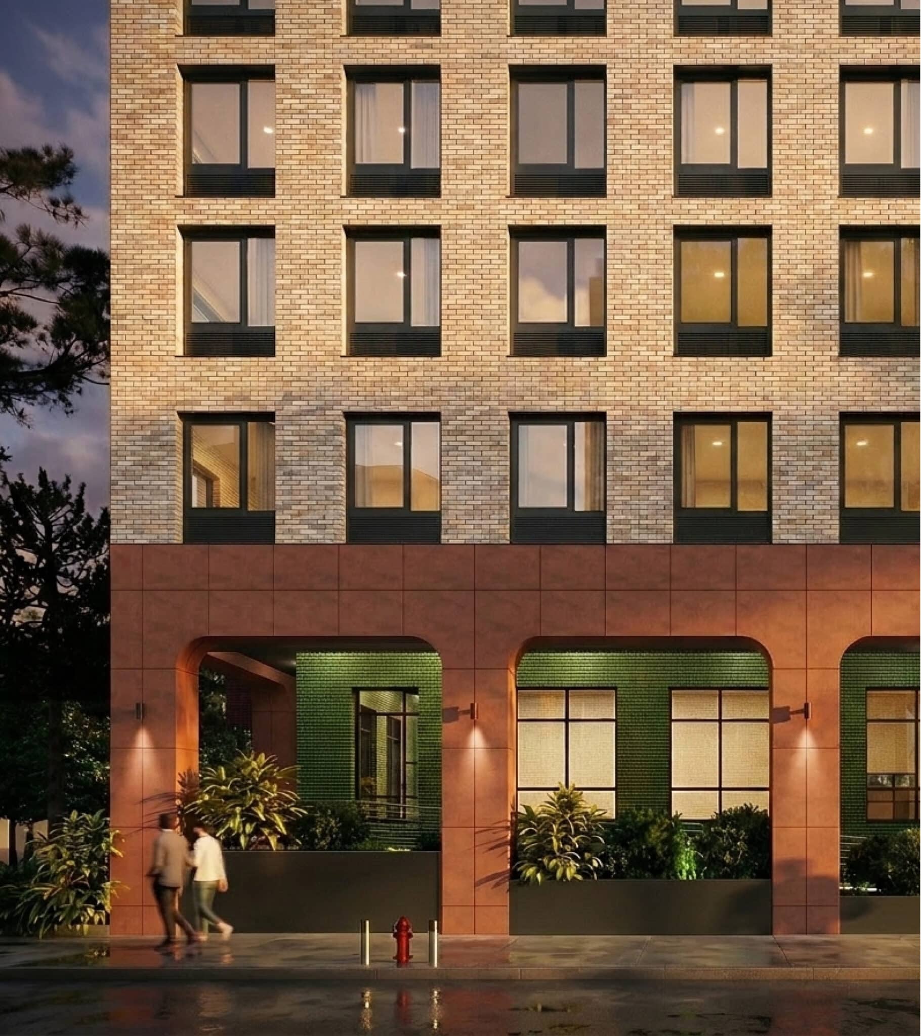
50 Cliff Street is a 24-story, 120-unit affordable residential tower in Lower Manhattan. Located near the historic Seaport and fronting two pedestrian streets, the building responds sensitively to its neighborhood through a carefully calibrated scale, thoughtfully shaped stepped massing, and beautiful brick façades that echo the neighboring context. The main entry is marked by an arcade edged by planters that enhance the streetscape, and a recessed lobby with exterior walls wrapped in a richly hued green glazed brick, reminiscent of the green panels common in the Financial District. Another defining architectural feature is the vertical circulatin core. Rather than being enclosed within the building mass, the elevator vestibules are expressed along the exterior façade. This approach transforms a typically utilitarian circulation into a shared amenity that supports resident well-being through frequent, informal interactions among neighbors. Indoor and outdoor community spaces, on-site social services, a teaching kitchen and a rooftop terrace further promote a welcoming environment centered on dignity, comfort and community. 50 Cliff Street is designed to achieve PHIUS Passive House certification.
Community Impact:
50 Cliff Street will provide 120 modern, comfortable, well-designed apartments for individuals and families earning 30–80% of AMI, some of which set aside for seniors and formerly homeless households transitioning to permanent housing. The building pairs high-quality affordable housing with on-site social services and welcoming spaces that encourage community interaction and belonging. The eighth-floor multipurpose room will be a space that fosters togetherness and also will include a teaching kitchen with direct access to the amenity terrace for grilling and lounging. The rooftop terrace will provide residents with breathtaking views, while a covered garden at grade will create a pleasant, peaceful and shared outdoor landscape with native and adaptive plantings that sustain pollinators and local wildlife. Sustainability measures further support resident health and resilience through continuously filtered fresh air, thermal comfort, access to daylight, and healthy materials. Together, these elements establish 50 Cliff Street as an essential social infrastructure promoting health, economic stability, and social equity through a beautiful and supportive place to call home.
Organization Description:
Settlement Housing Fund is a nonprofit affordable housing developer that creates, preserves, and sustains high-quality affordable housing that enables New Yorkers to thrive.
Trinity Church is an Episcopal parish in New York City committed to housing stability and expanding affordable housing for New Yorkers.
Dattner Architects is a mission-driven, women-owned design firm creating engaging and essential architecture that enriches the urban experience and strengthens communities.
Team Members:
Settlement Housing Fund, Trinity Church, Dattner Architects, Severud Associates, EP Engineering, Weintraub Diaz, Langan, Goldstick Studios, Bright Power, Socotec, Procida Construction
Thank you for viewing NYHC's Community Impact Gallery. Please note: NYHC does not own or manage any property. If you have any questions about a specific building, please contact the project team listed. To apply for affordable housing opportunities, see housingconnect.nyc.gov or hcr.ny.gov/find-affordable-housing