Organization Name: Urban Architectural Initiatives, RA, PC (UAI)
Project Title: Magnolia Gardens
Project Location: Flushing, Queens
Project Description:
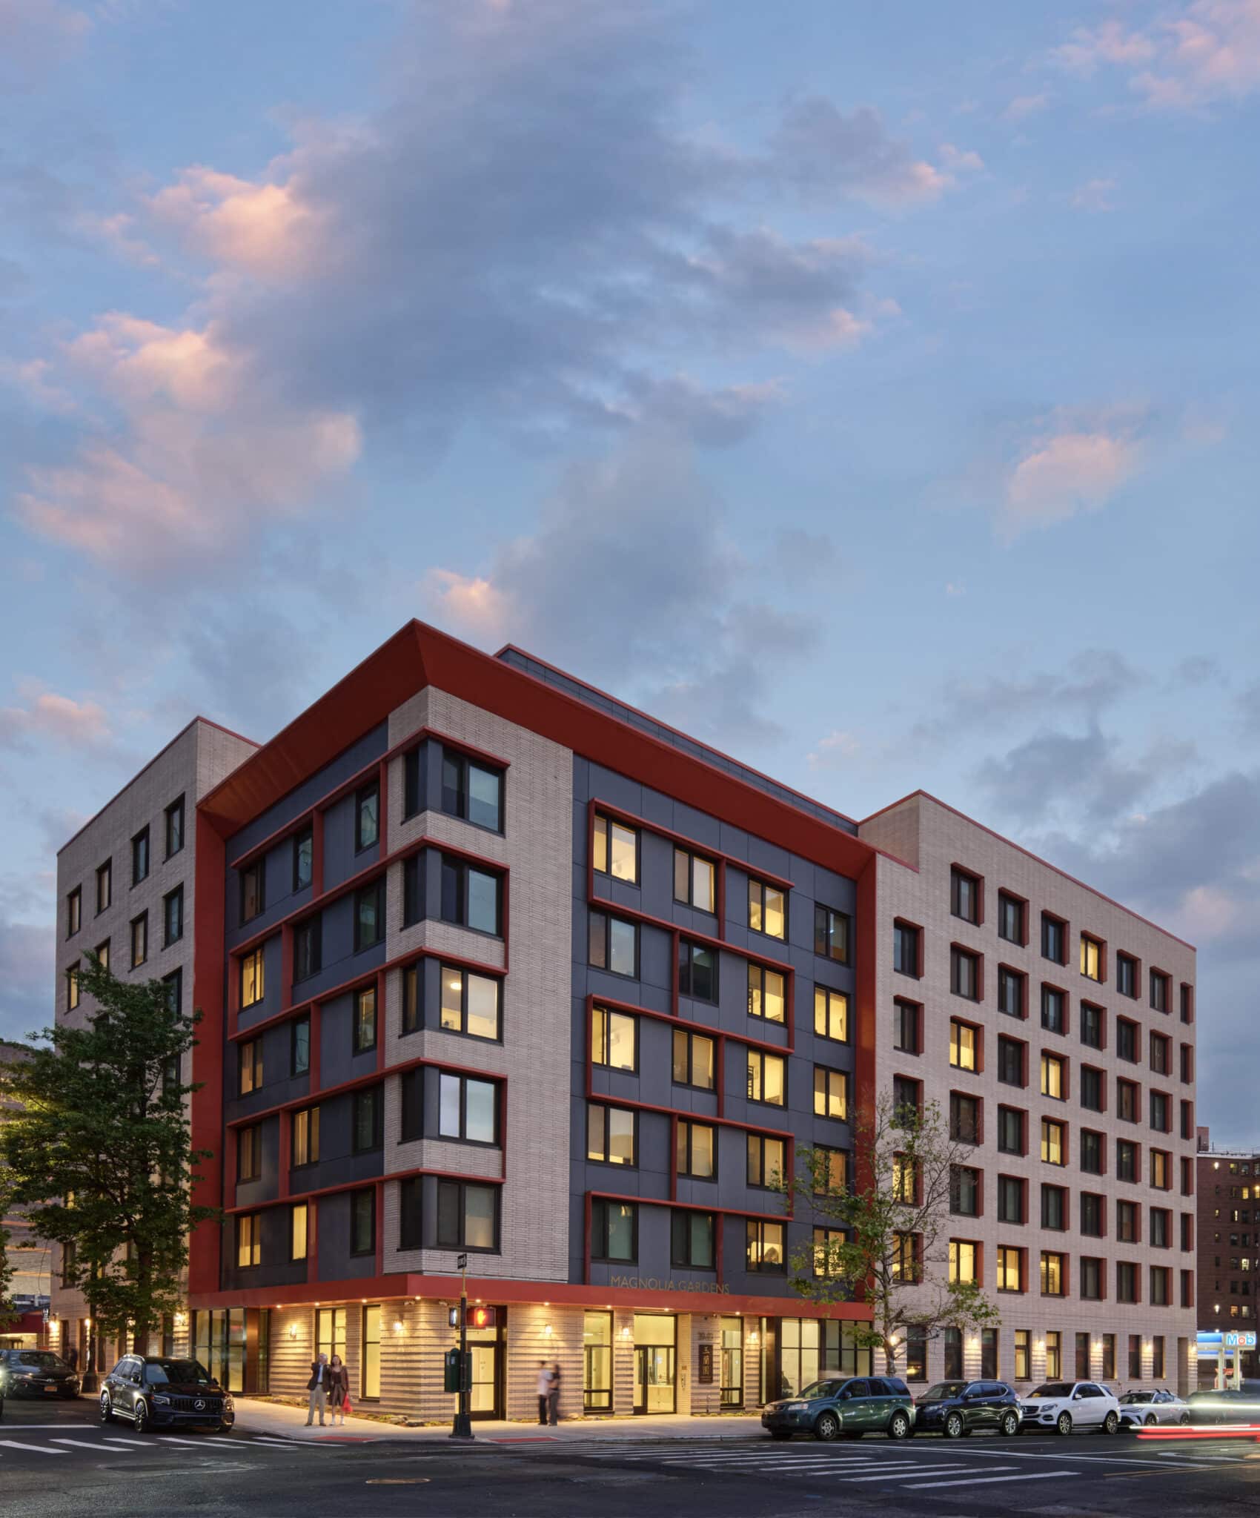
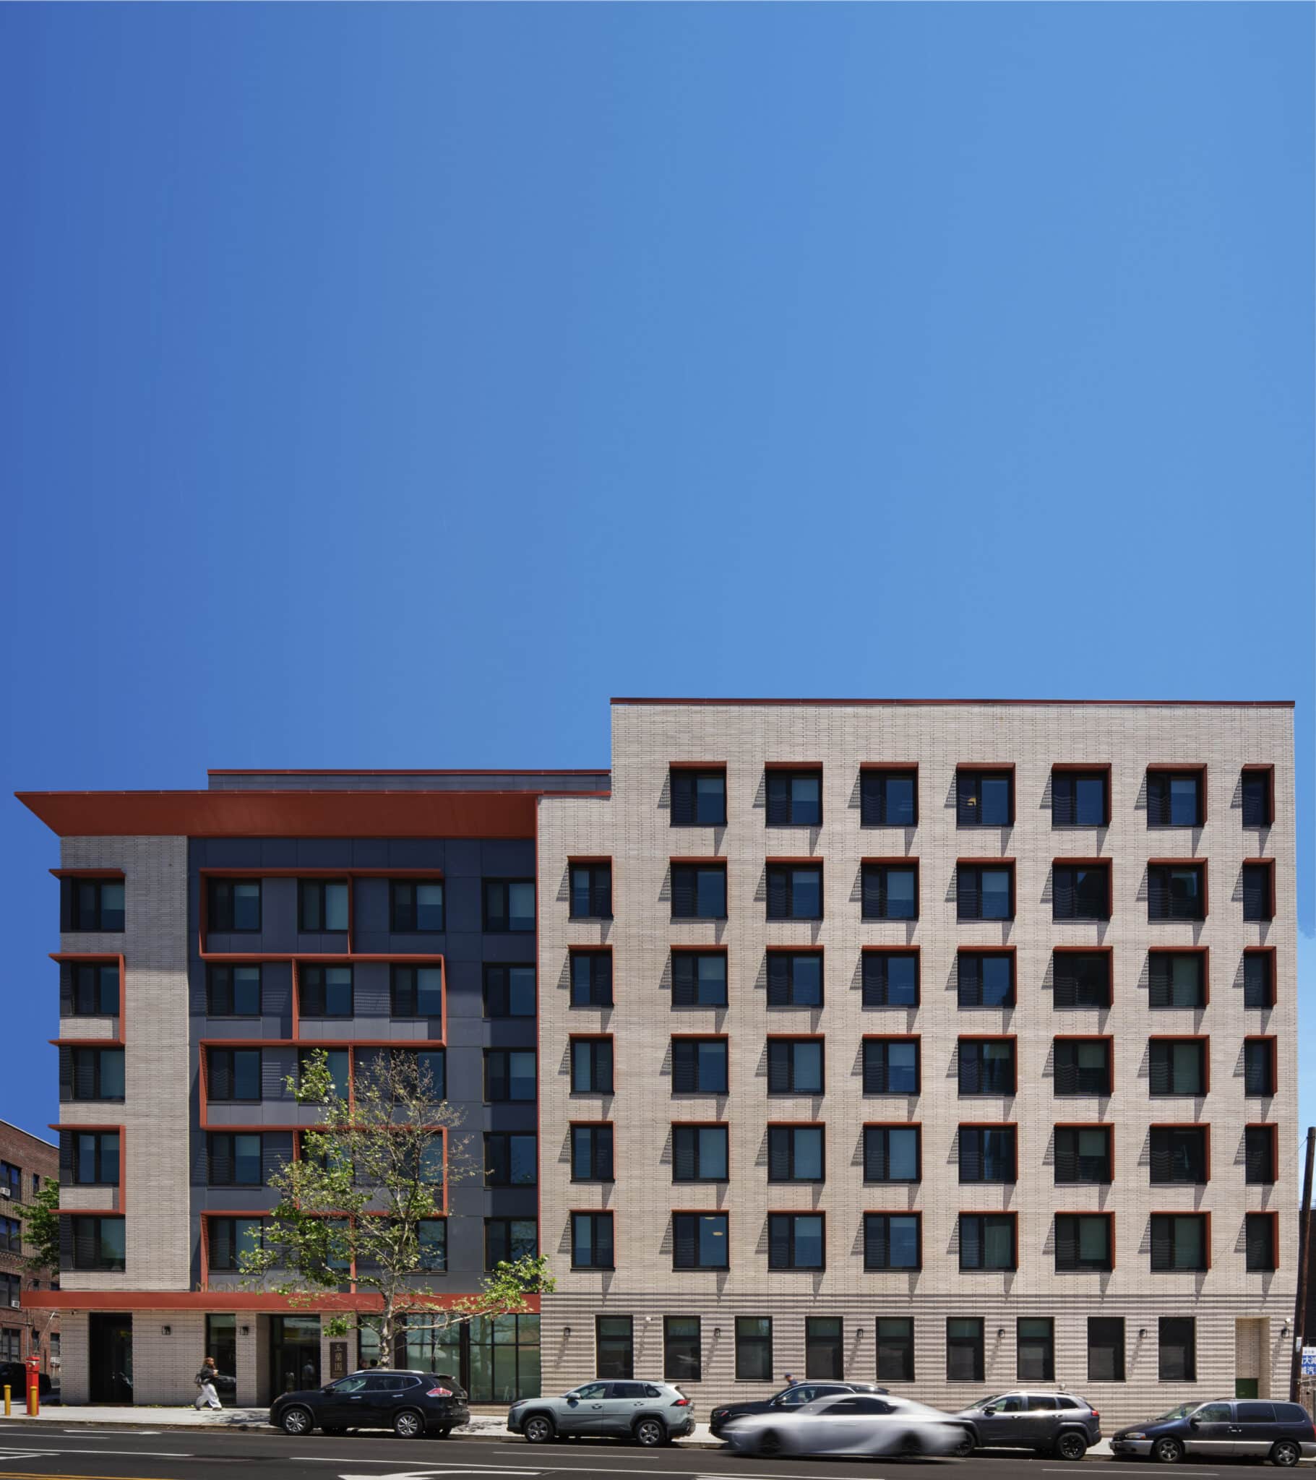
Magnolia Gardens transforms a contaminated vacant site in Downtown Flushing into a 90-unit transitional residence where families with children can rebuild their lives with dignity. Reimagining institutional shelter as a welcoming home, the architecture balances privacy and security with community connection. Warm masonry, articulated windows, contrasting rainscreen cladding, and integrated solar shading establish a distinctive residential identity. Feng Shui principles and the magnolia's symbolism of resilience and renewal reflect the neighborhood's Asian heritage.
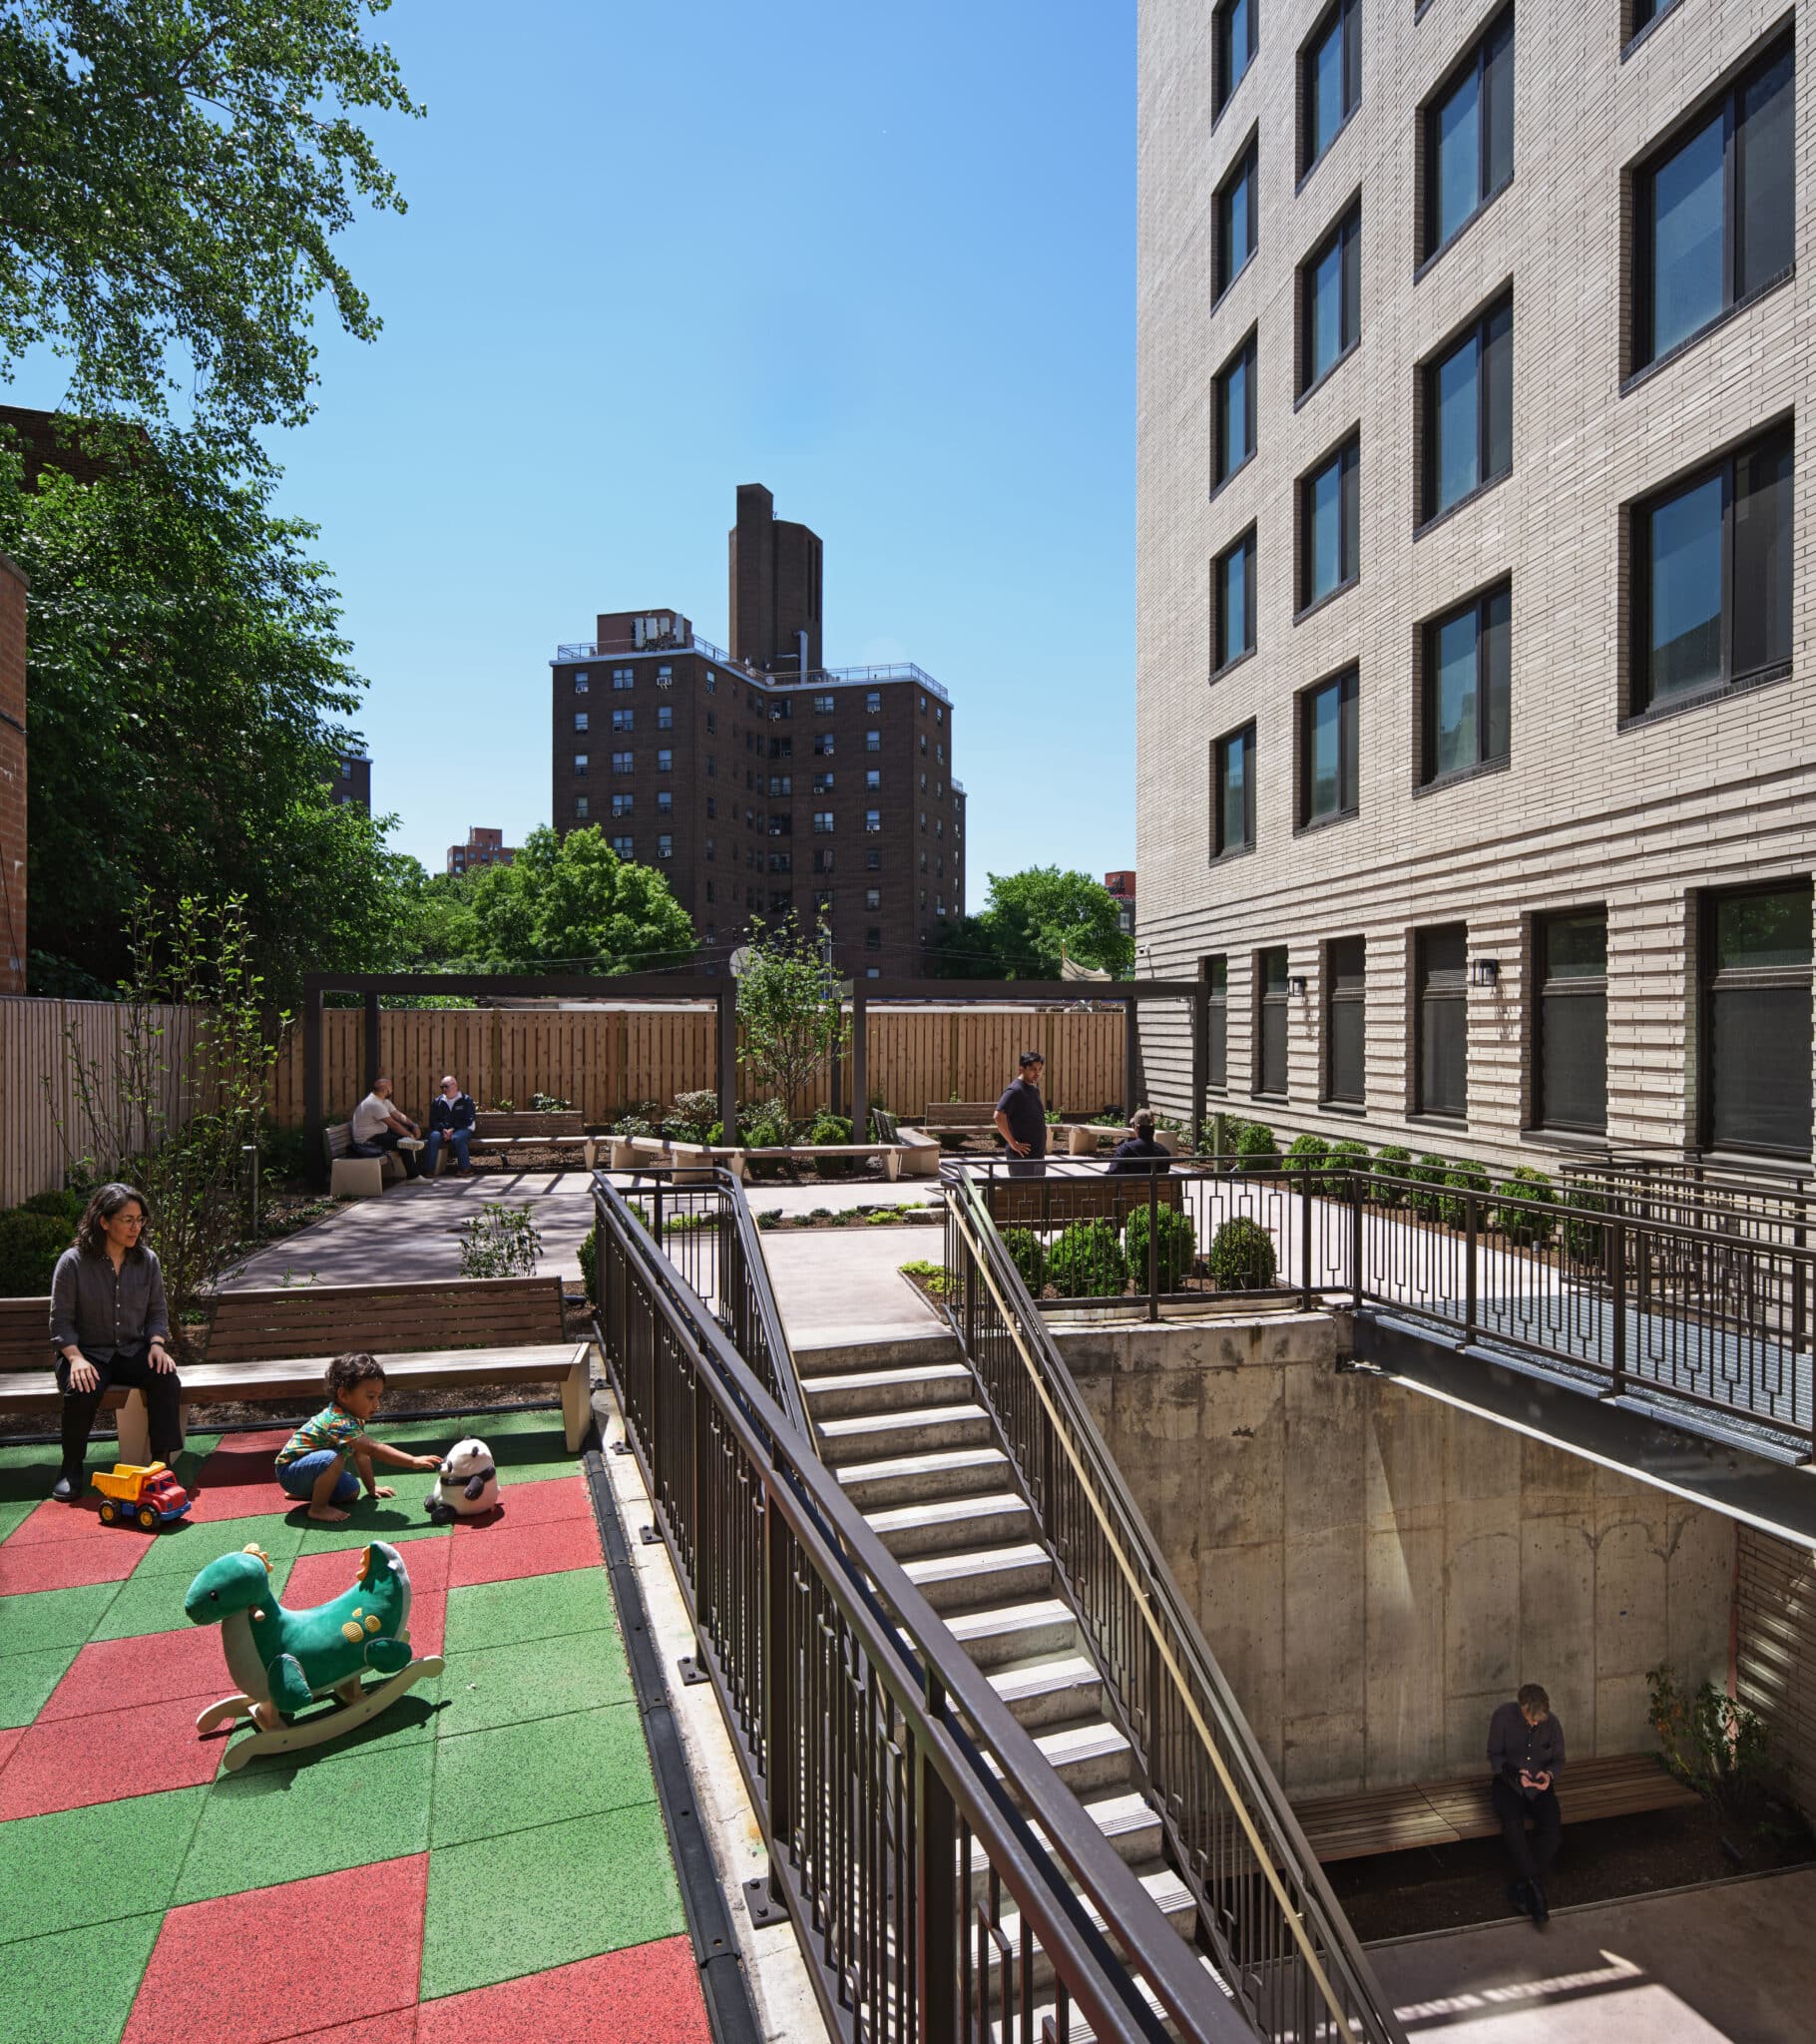
A multilevel landscaped courtyard forms the building's restorative heart, linking a daylighted community room, sunken garden, children's play areas, and supportive services. Designed to be Passive House certified, the building integrates a high-performance envelope, all-electric systems, and rooftop photovoltaics and was recognized with a NYSERDA Buildings of Excellence Award. Magnolia Gardens combines brownfield remediation required by DEP, with sustainable and thoughtful design, demonstrating that transitional housing deserves the same architectural ambition, environmental responsibility, and care as permanent homes.
Community Impact:
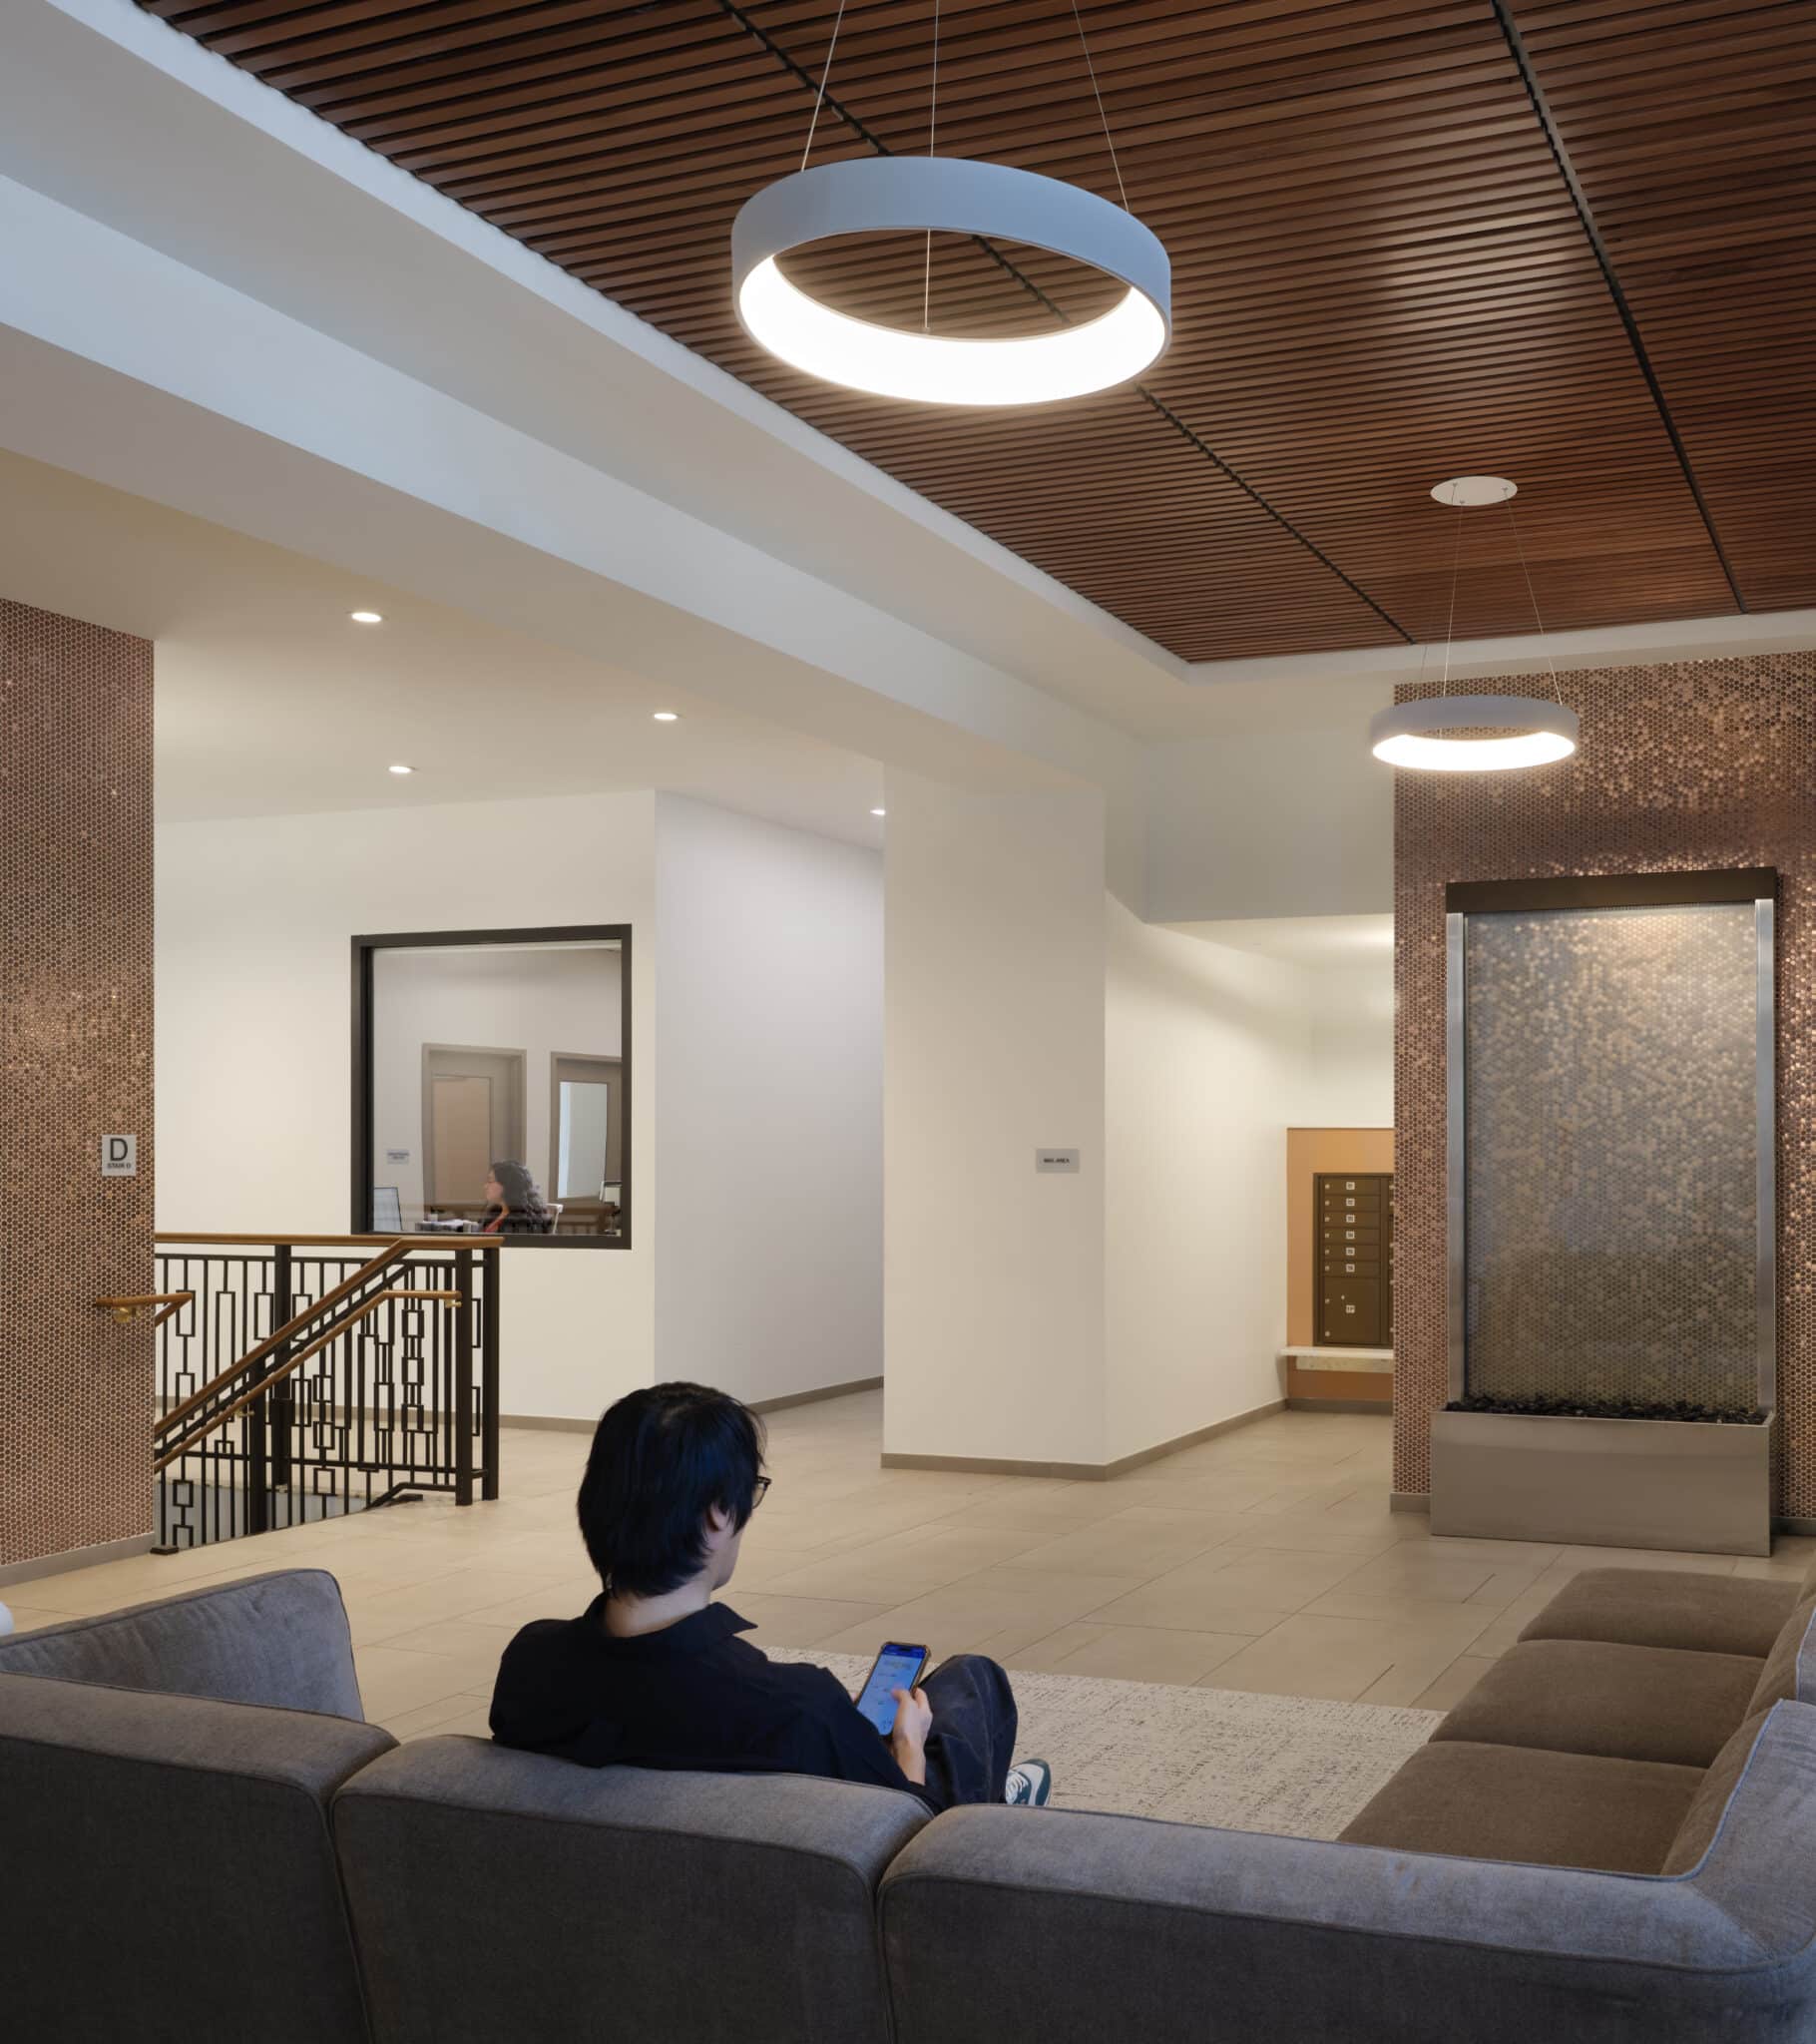
Magnolia Gardens creates more than housing: it gives families experiencing homelessness a safe foundation for stability, healing, and connection. Private apartments offer dignity and security, while supportive services and shared spaces help residents rebuild daily routines and relationships. A landscaped, multilevel courtyard brings nature into a dense urban neighborhood, connecting a sunken garden, gathering areas, and children's play spaces with a daylighted community room. These spaces encourage recreation, reflection, and interaction across generations.
The building also reaches beyond its residents. A street-facing multipurpose space with a dedicated entrance accommodates a STEAM lab for youth training, creating opportunities for learning and neighborhood engagement. Feng Shui-informed design and multilingual signage reinforce cultural belonging. Magnolia Gardens proves that transitional housing can heal a site, strengthen a neighborhood, and offer families more than shelter: a foundation for belonging.
Organization Description:
Asian Americans for Equality (AAFE) advances racial and economic equity through affordable housing, community development, small business support, and advocacy.
Urban Resource Institute (URI) empowers survivors of domestic violence and families experiencing homelessness through safe housing, trauma-informed services, and pathways to independence.
Urban Architectural Initiatives (UAI) is a minority-owned architecture firm designing sustainable, dignified affordable and supportive housing and community spaces that strengthen neighborhoods.
Team Members:
Developers: AAFE & URI
Architect: UAI
Structural: AN Consulting
MEP: CMTA
Civil: Krypton
Feng Shui: R.D. Chin
Code: BMB
Environmental: AKRF
Sustainability: Bright Power
Thank you for viewing NYHC's Community Impact Gallery. Please note: NYHC does not own or manage any property. If you have any questions about a specific building, please contact the project team listed. To apply for affordable housing opportunities, see housingconnect.nyc.gov or hcr.ny.gov/find-affordable-housing