Organization Name: Settlement Housing Fund, The Beechwood Organization, and ESKW/Architects.
Project Title: Weeksville Place
Project Location: Crown Heights, Brooklyn, NY.
Project Description:
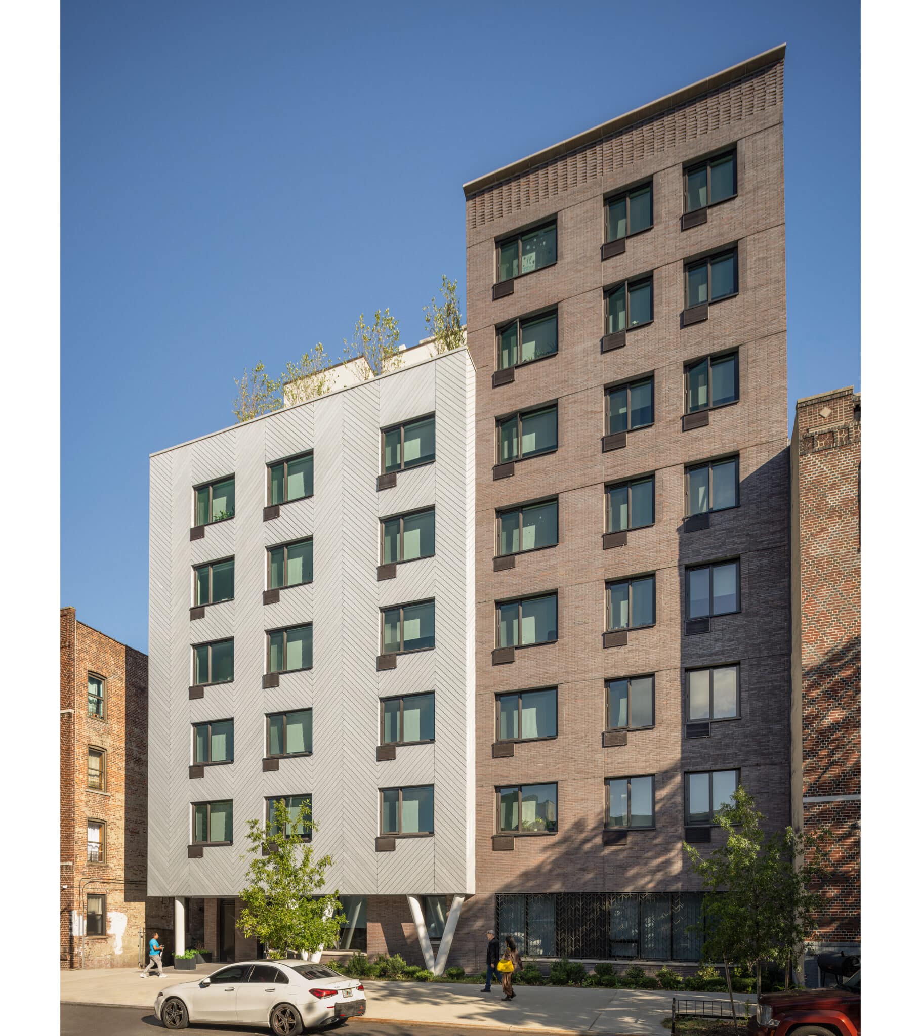
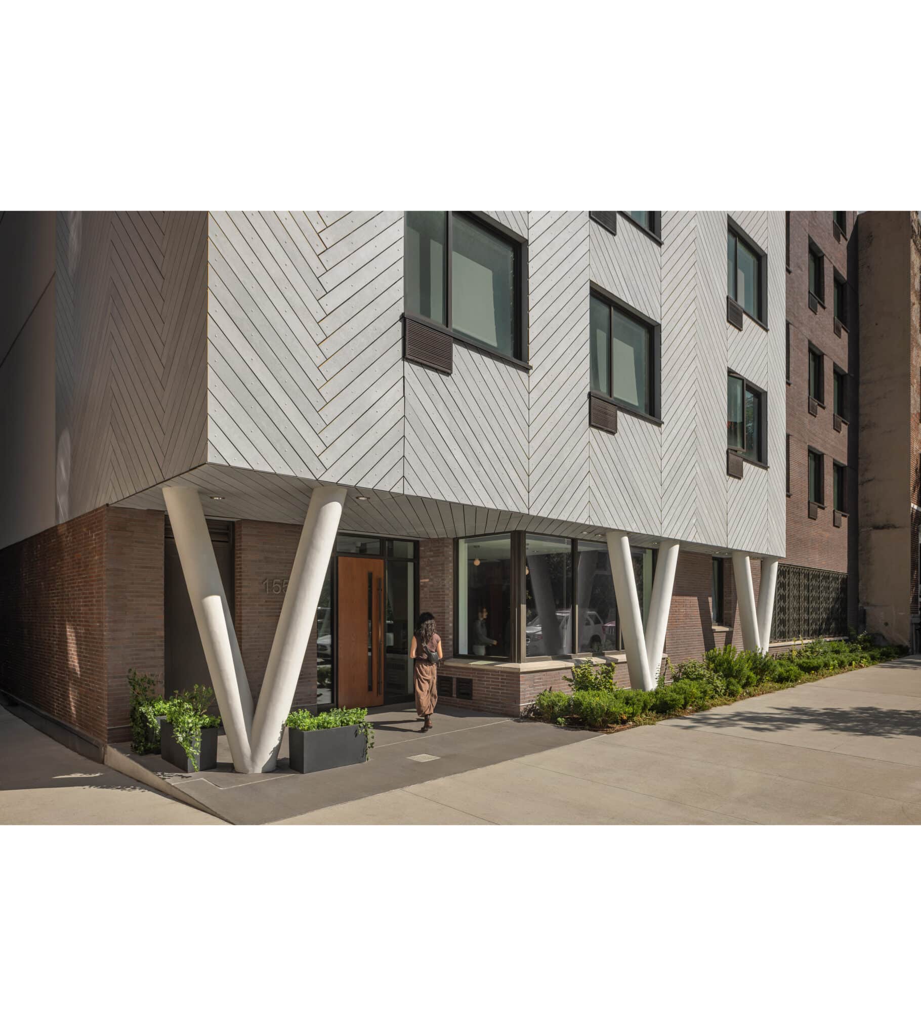
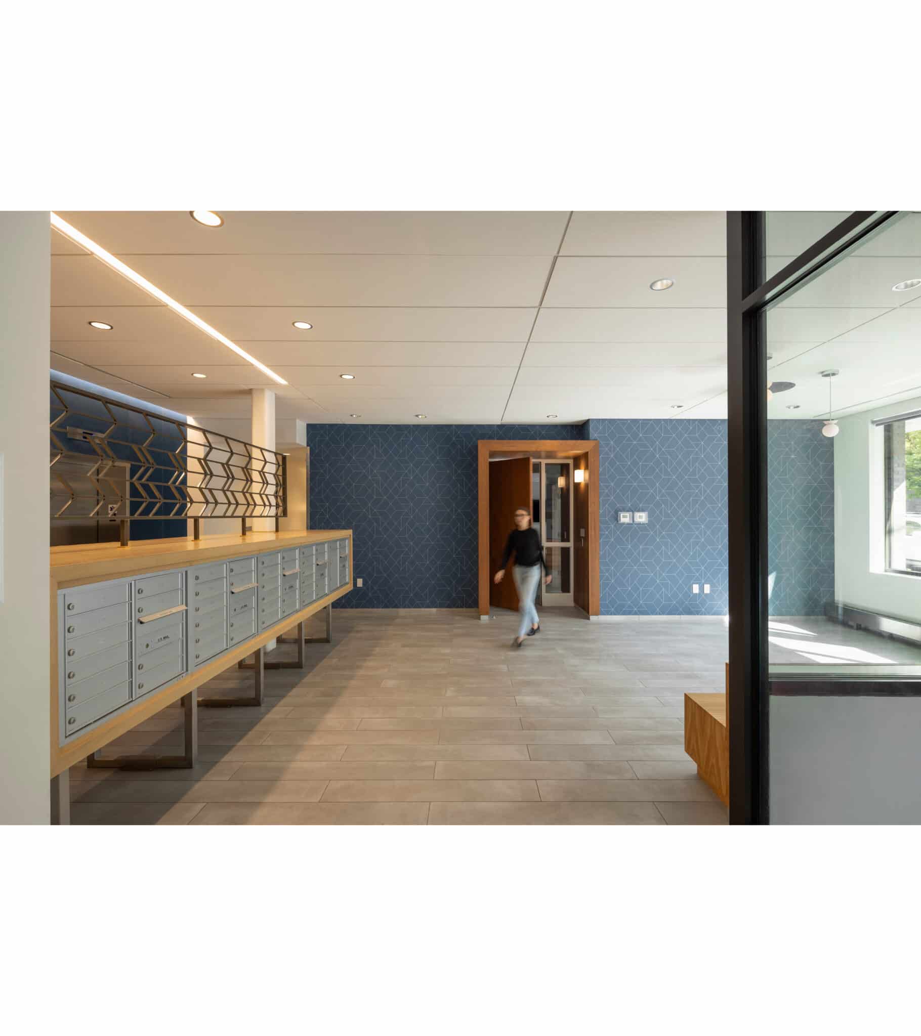
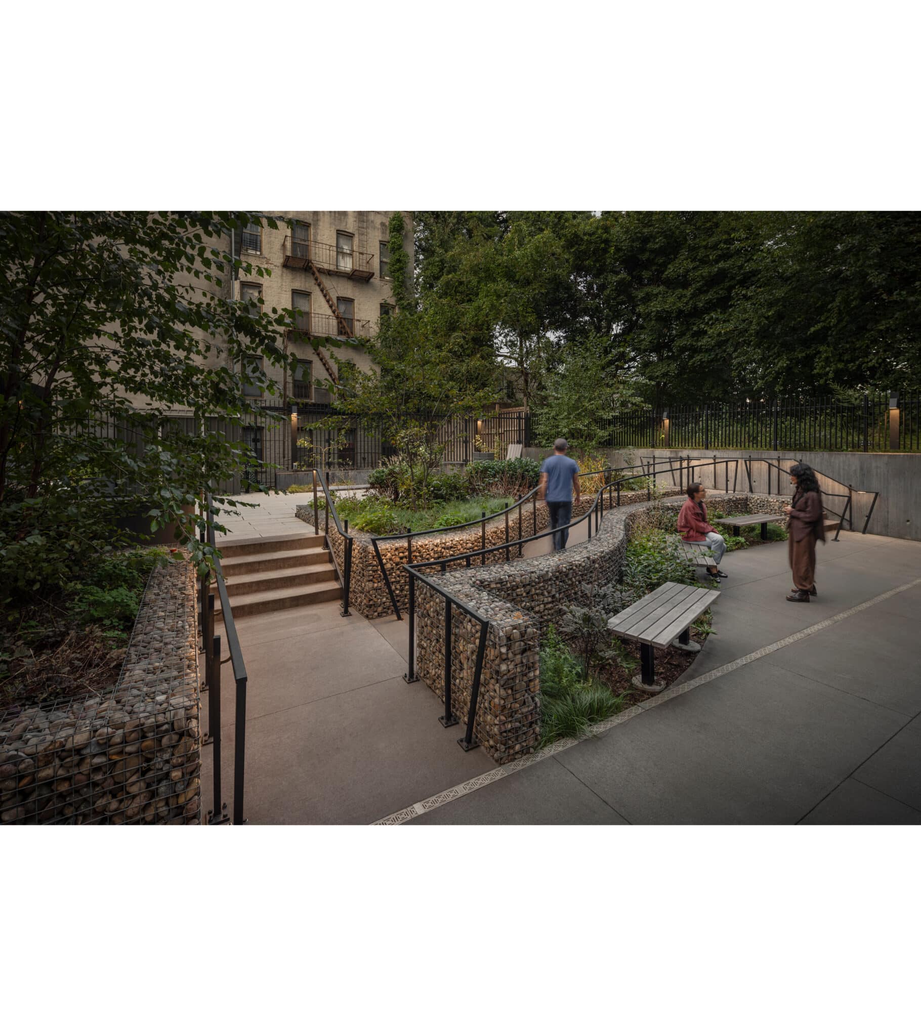
Co-developed by Settlement Housing Fund and Beechwood Homes, Weeksville Place is an 8-story, 41,000-SF building bringing 45 affordable studio, 1- and 2-bedroom apartments to Crown Heights: 26 for extremely low- and very low-income seniors and 19 for extremely low- and low- to moderate-income households, 8 of them set aside for households experiencing homelessness. Named for historic Weeksville, one of pre-Civil War America’s largest free Black communities, it draws on its neighbors’ traditional masonry in expressive geometric details. A covered porch leads to a bright lobby with freestanding mailboxes, an open lounge with a built-in bench, and a community room with a warming pantry. A clear sightline runs from the vestibule to the landscaped rear yard, with a grill station and gated playground. An areaway brings daylight to the cellar-level social services suite, where a rock garden gives staff a serene view. Fiber-cement panels in chevron and herringbone patterns clad the main volume, while ornamental metal screening at the brick base echoes neighboring brickwork; wood panels carry the geometry indoors. The project exceeds Enterprise Green Communities standards and has rooftop solar PV.
Community Impact:
Weeksville Place is rooted in its context. Its name honors Weeksville, one of the largest free Black communities in pre-Civil War America, and its geometric patterns respond to the traditional masonry of its neighbors. It brings 45 affordable homes to Crown Heights, including 26 for extremely low- and very low-income seniors and 8 set aside for households experiencing homelessness. Its spaces are designed for connection: a covered porch and bright lobby welcome residents, an open lounge with a built-in bench invites neighbors to pause, and a community room with a warming pantry provides space for gatherings. The rear yard offers a grill station, tiered gathering areas, and a gated playground for children, while an accessible 7th-floor terrace adjoins the laundry room. On-site social services sit in a daylit suite with a calm rock-garden view for staff. For resilience, a gas-fired generator powers life safety systems and cools the community room so residents can gather safely in emergencies. Rooftop solar PV and performance beyond Enterprise Green Communities standards complete a building that serves residents with dignity.
Organization Description:
Since 1960, ESKW/Architects has collaborated with mission-driven organizations to design and build shelters, housing, educational spaces, cultural institutions and healthcare facilities for all New Yorkers.
Settlement Housing Fund is a nonprofit developer that creates and sustains high-quality affordable housing, neighborhood amenities and program space to build strong and economically diverse communities across NYC. The organization’s Resident Engagement Services support housing stability for formerly homeless and at-risk tenants.
Team Members:
Co-Developer & GC: The Beechwood Organization
Landscape: RKLA Studio
Structural: TYLin
M/E/P: Rosenthal Engineering
Civil: Michael Wein
Energy: Bright Power
Environmental: AKRF
Thank you for viewing NYHC's Community Impact Gallery. Please note: NYHC does not own or manage any property. If you have any questions about a specific building, please contact the project team listed. To apply for affordable housing opportunities, see housingconnect.nyc.gov or hcr.ny.gov/find-affordable-housing