Organization Name: Catholic Homes New York & ESKW/Architects
Project Title: St. Anselm's Apartments
Project Location: Mott Haven, Bronx, NY
Project Description:
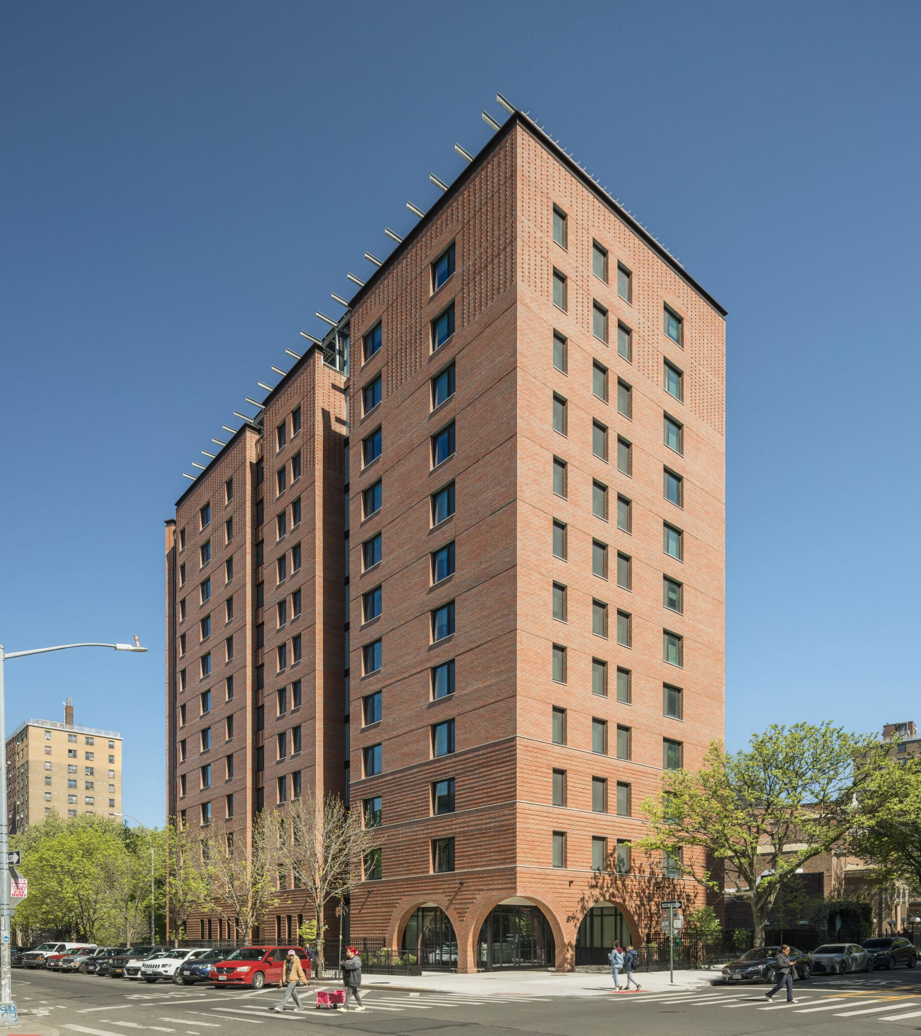
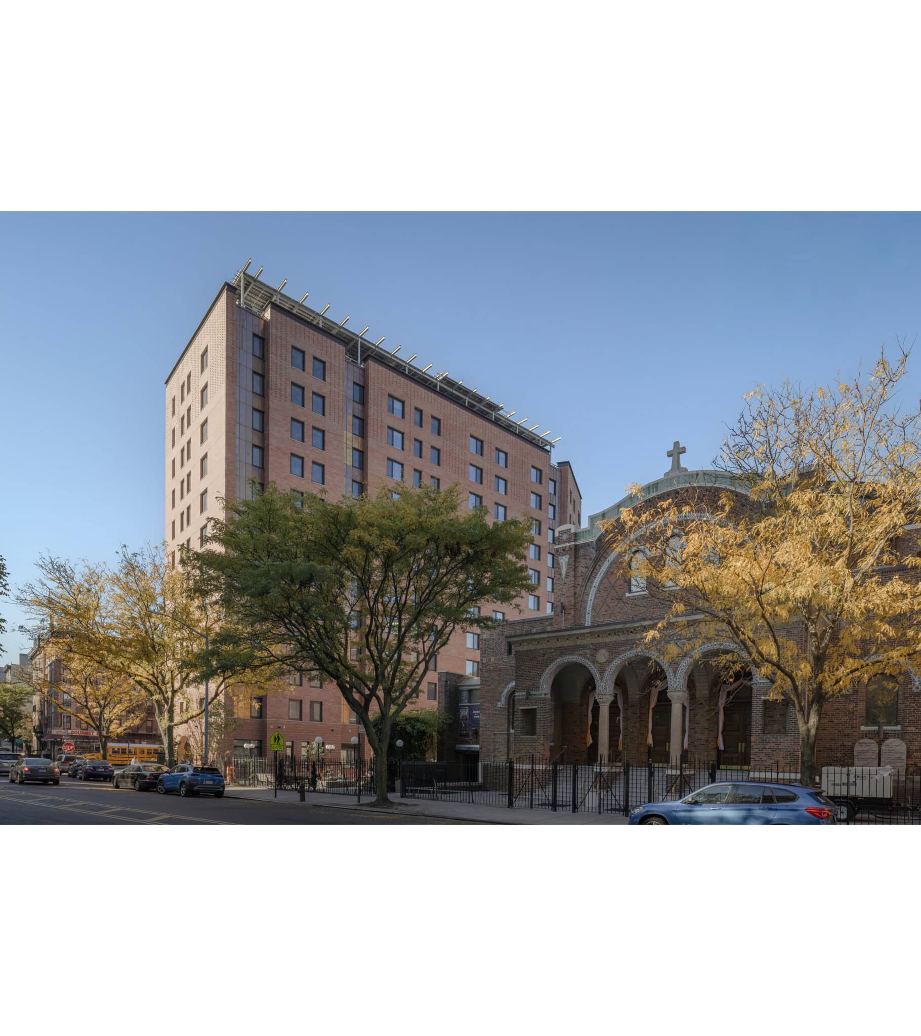
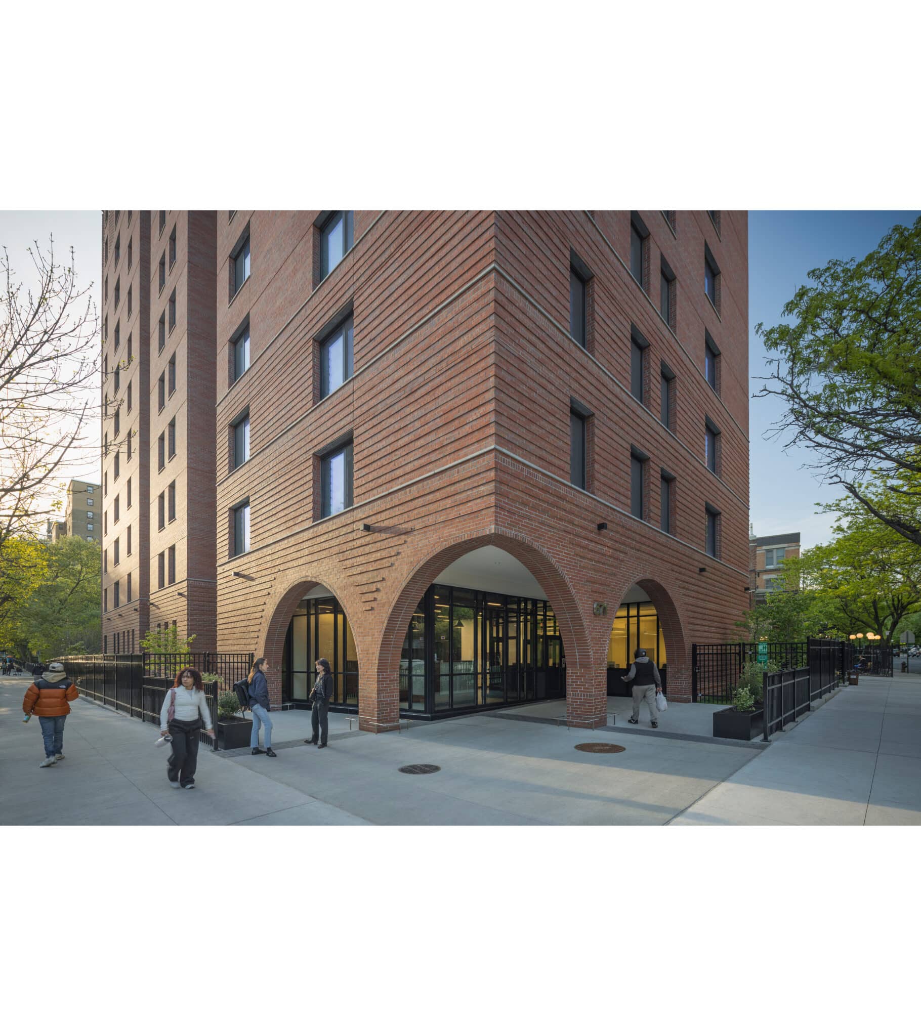
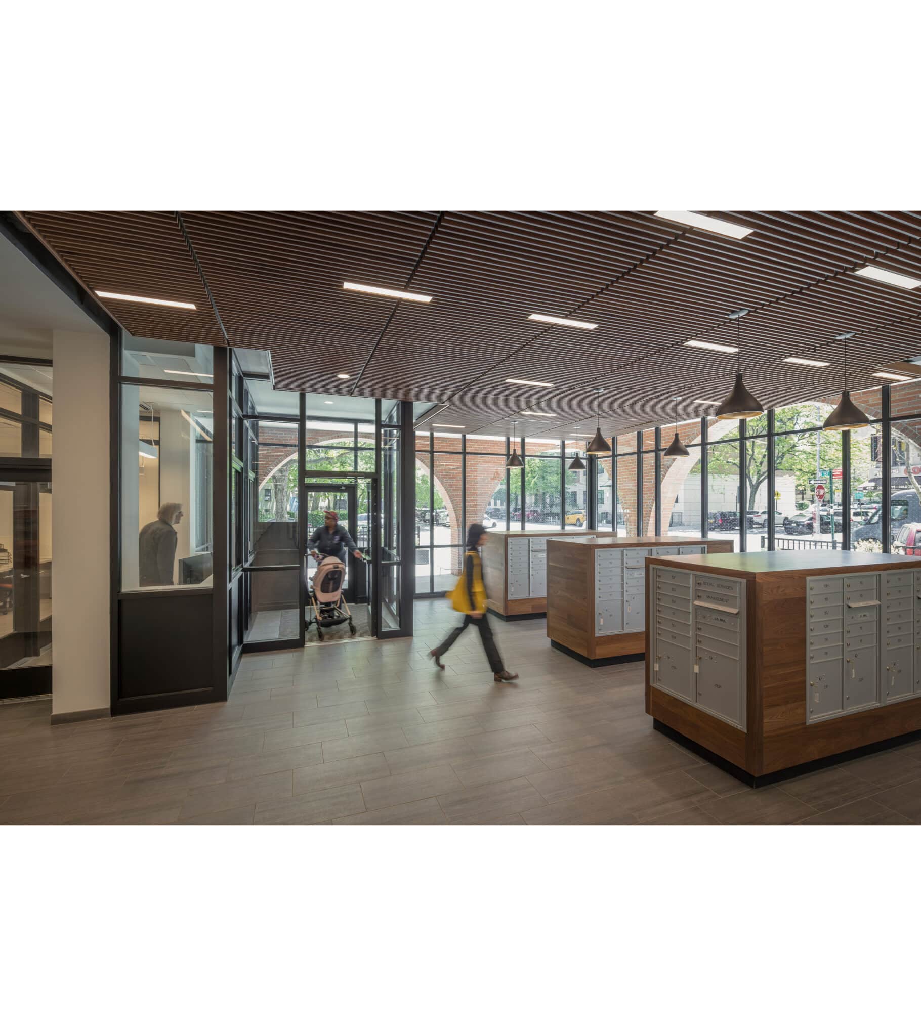
St. Anselm’s Apartments brings 126 affordable homes to Mott Haven, Bronx, developed by Catholic Homes New York with Nazareth Housing: 62 for households earning 40–70% AMI, the rest supportive housing for formerly homeless individuals, families, and domestic abuse survivors. The 12-story, 112,500-SF building joins the SHPO-designated Church of St. Anselm and St. Roch and St. Anselm School, extending a campus long dedicated to neighborhood service. Zoning studies enabled a taller, slenderer volume with a smaller footprint, returning green, open space to the ground. The ground floor moves from public street to private home through graduated thresholds, anchored by a triple-arched brick portico that echoes the church and lets staff oversee residents and street alike. An internal “main street” frames views into each amenity, ending at a full-height channel-glass stair that glows as a lantern at night. Red brick complements the church’s masonry, with copper-lined recesses, brick bands at the base, a header arcade at the top floor, and jade-green tile at the elevator cores.
Community Impact:
St. Anselm’s Apartments completes a campus in Mott Haven that already includes a church and a school sharing one mission: serving the neighborhood. For Catholic Homes New York the 126 affordable and supportive homes extend that tradition of care to people who need it most, including formerly homeless individuals and families and survivors of domestic abuse. The building opens outward rather than closing off. A permeable ground floor of arches, glazing, benches, and landscaped areas eases the move from sidewalk to shared space to private home, and an internal “main street” connects residents to services, a community room, a library, and laundry, creating everyday encounters. Red brick, arches, and tile tie it to the church, so it reads as part of the same family. The portico gives residents and neighbors a sheltered threshold and lets staff look over both. The all-electric building, with high-efficiency windows, VRF heating and cooling, and rooftop solar, exceeds Enterprise Green Communities, NYSERDA, and Energy Star requirements. The project shows that housing for a vulnerable population can be dignified, connected to its neighborhood, and rooted in a lasting mission of care.
Organization Description:
Since 1960, ESKW/Architects has partnered with mission-driven organizations to design shelters, affordable and supportive housing, educational spaces, cultural institutions, and healthcare facilities for all New Yorkers.
Catholic Homes New York is the housing office of Catholic Charities and the Archdiocese of New York. Our mission is to develop and provide high quality, safe, affordable housing for families, seniors, and people with special needs, based in our belief that having a home is a sacred human right.
Team Members:
Landscape: Sassafrass55
Structural: TYLin
M/E/P: Loring
Civil: Key Civil Engineering
Lighting: Jim Conti
Energy/Sustainability: Bright Power
GC: Mountco Construction & Development
Thank you for viewing NYHC's Community Impact Gallery. Please note: NYHC does not own or manage any property. If you have any questions about a specific building, please contact the project team listed. To apply for affordable housing opportunities, see housingconnect.nyc.gov or hcr.ny.gov/find-affordable-housing