Organization Name: Perkins Eastman Architects DPC
Project Title: La Mora Senior Apartments
Project Location: Yonkers, New York
Project Description:
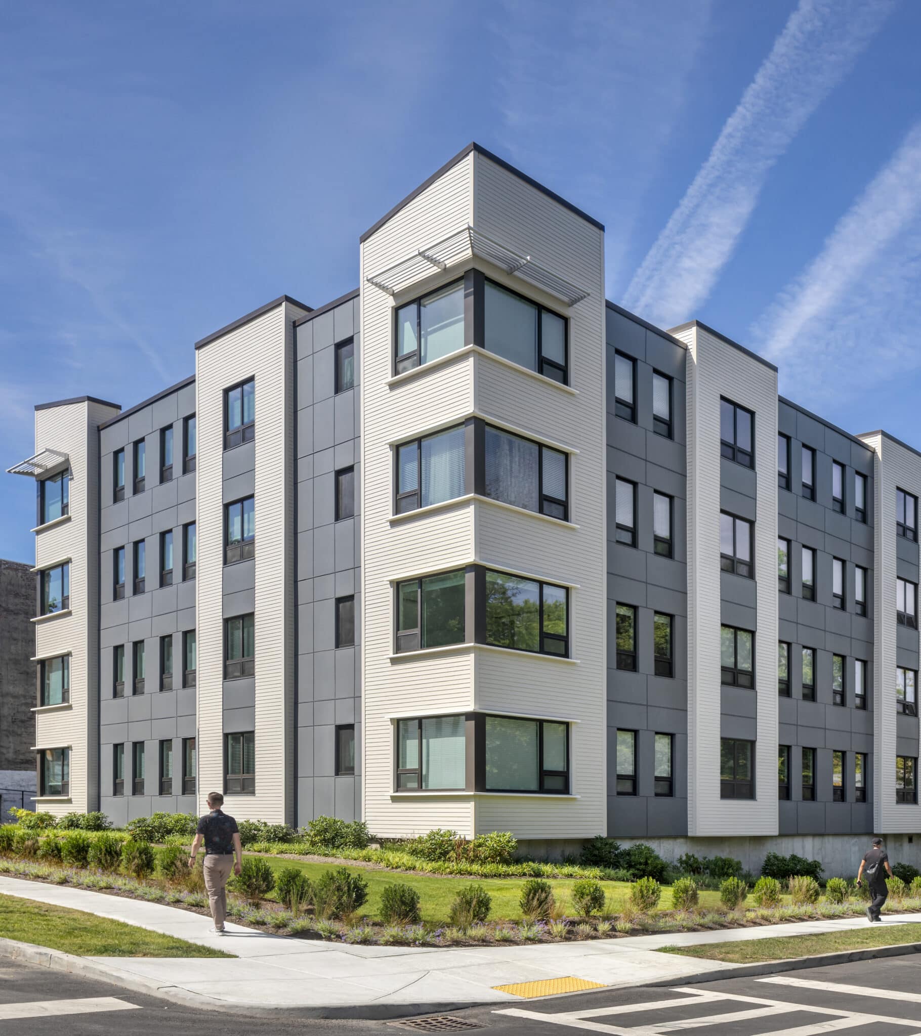
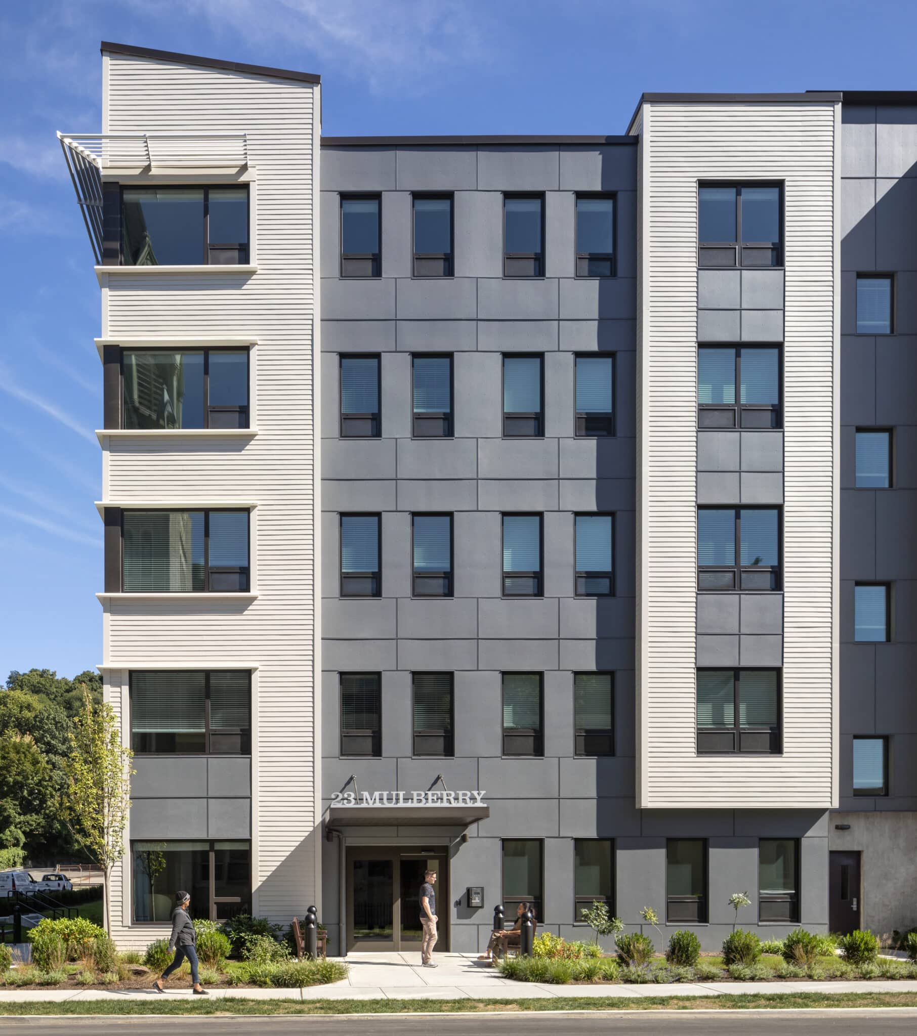
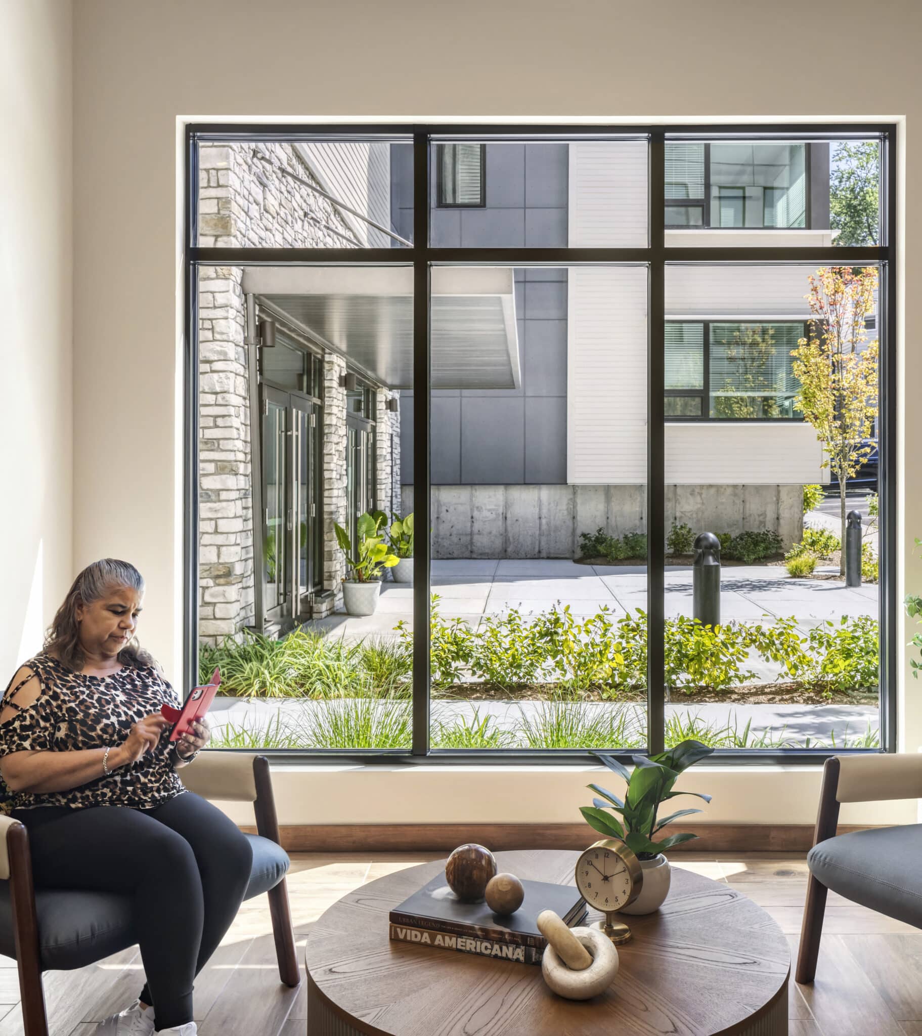
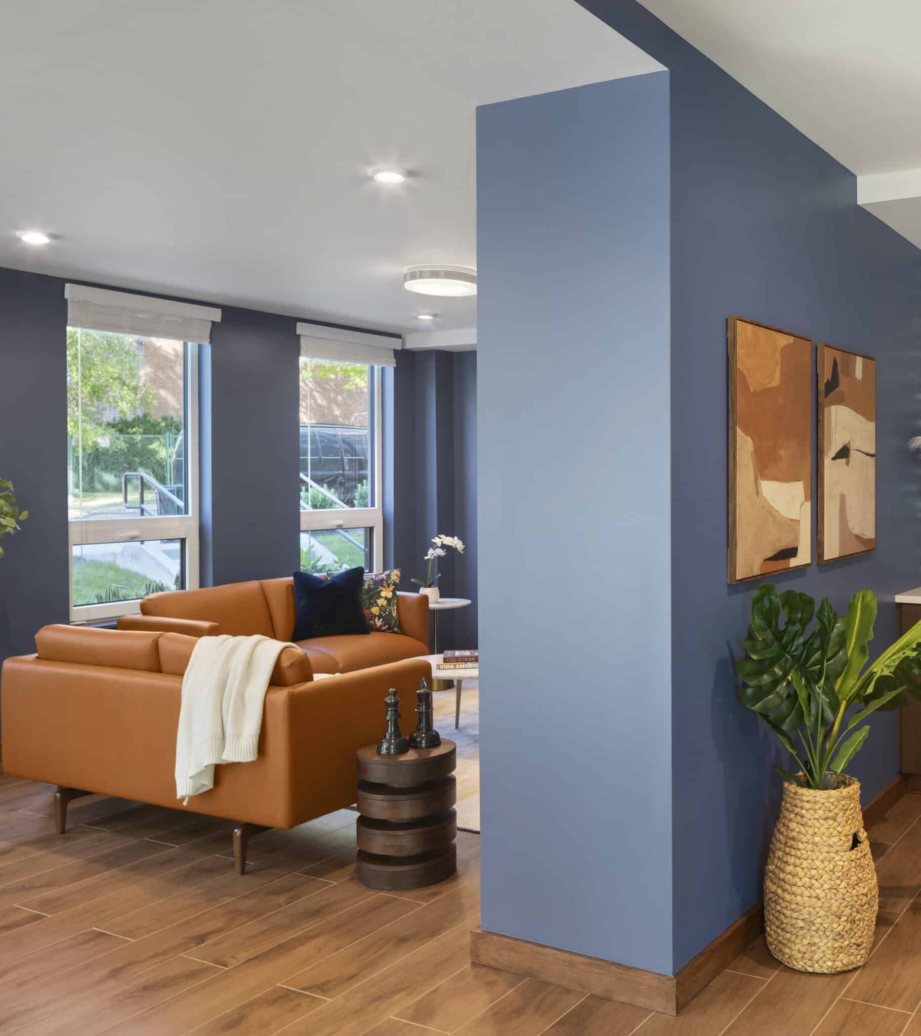
La Mora Senior Apartments is the first modular multifamily development to achieve Phius (Passive House Institute U.S.) certification, demonstrating how Passive House design can elevate affordable senior housing. Developed by the Municipal Housing Authority of the City of Yonkers (MHACY) on a long-vacant brownfield site, the four-story building delivers 60 affordable one- and two-bedroom apartments for seniors and individuals with disabilities, helping older adults remain in their community where demand for affordable housing significantly outpaces supply. All units are restricted to households at or below 60% AMI under a LIHTC regulatory agreement, advancing MHACY’s mission to provide stable, accessible, safe, affordable housing in Yonkers. Amenities include a community room, fitness space, and rooftop patio. Large triple-pane windows with operable vents give every home exceptional daylight, views, fresh air, and thermal comfort, while energy-efficient design helps keep long-term living costs low for residents on fixed incomes.
Community Impact:
La Mora replaces a long-vacant brownfield lot with affordable housing and neighborhood improvements, including repaved sidewalks, street upgrades, and enhancements to the city park across the street. The 60 affordable apartments let older adults and individuals with disabilities remain in their Yonkers community. A ground-floor multipurpose room with a separate entrance is shared with residents from the broader Housing Authority network, extending the building’s benefit beyond those who live onsite. Residents also access transportation, case management, and other services through the Yonkers Office for the Aging, along with a light-filled community room, rooftop deck, fitness center, and landscaped courtyard. The U-shaped form responds to the site’s slope, while alternating street bays echo neighboring row houses and layered landscaping softens the edges and screens parking. Site orientation and limited interior visitor access balance openness with resident privacy and security. Passive House design lowers operating costs, improves air quality, provides thermal stability during outages, and as a replicable modular model it shows how communities can deliver energy-efficient senior housing.
Organization Description:
Perkins Eastman is an international design, planning, and architecture firm founded in 1981, and is among the world’s largest and most respected award-winning design firms. From niche buildings to complex projects that enrich whole communities, the firm’s portfolio reflects a dedication to progressive and inventive design that enhances the quality of the human experience. Today, Perkins Eastman is a global architecture firm that has grown to include nearly 1,000 employees working out of a combined 26 interdisciplinary studios around the world.
Team Members:
Architect: Perkins Eastman
Owner: Municipal Housing Authority for the City of Yonkers
Developer/Operator: The Mulford Corporation
Builder/Contractor: Andron Construction Corporation
Thank you for viewing NYHC's Community Impact Gallery. Please note: NYHC does not own or manage any property. If you have any questions about a specific building, please contact the project team listed. To apply for affordable housing opportunities, see housingconnect.nyc.gov or hcr.ny.gov/find-affordable-housing