Organization Name: Curtis + Ginsberg Architects
Project Title: Castle III
Project Location: East Harlem, Manhattan
Project Description:
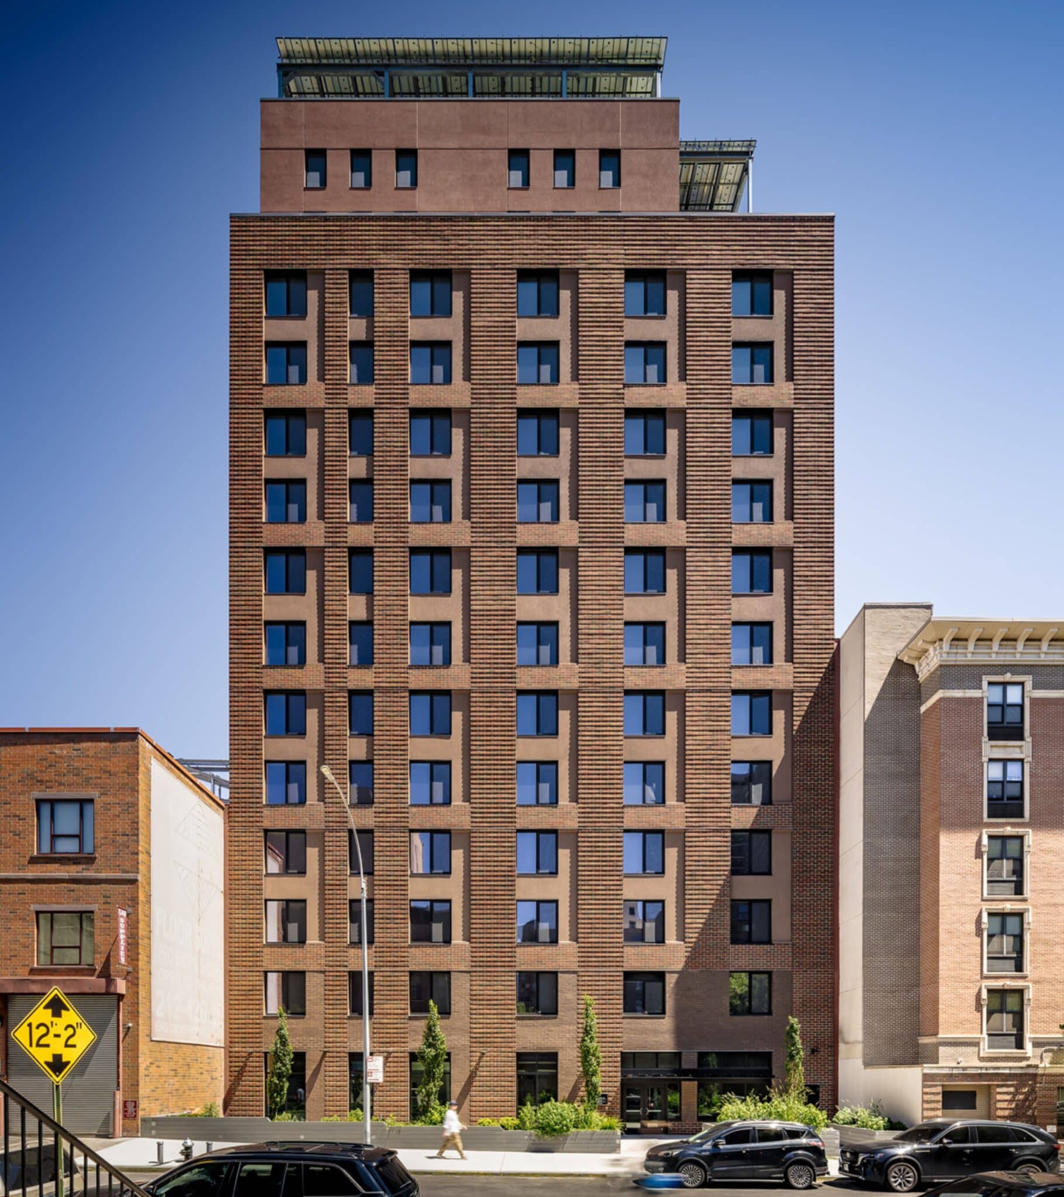
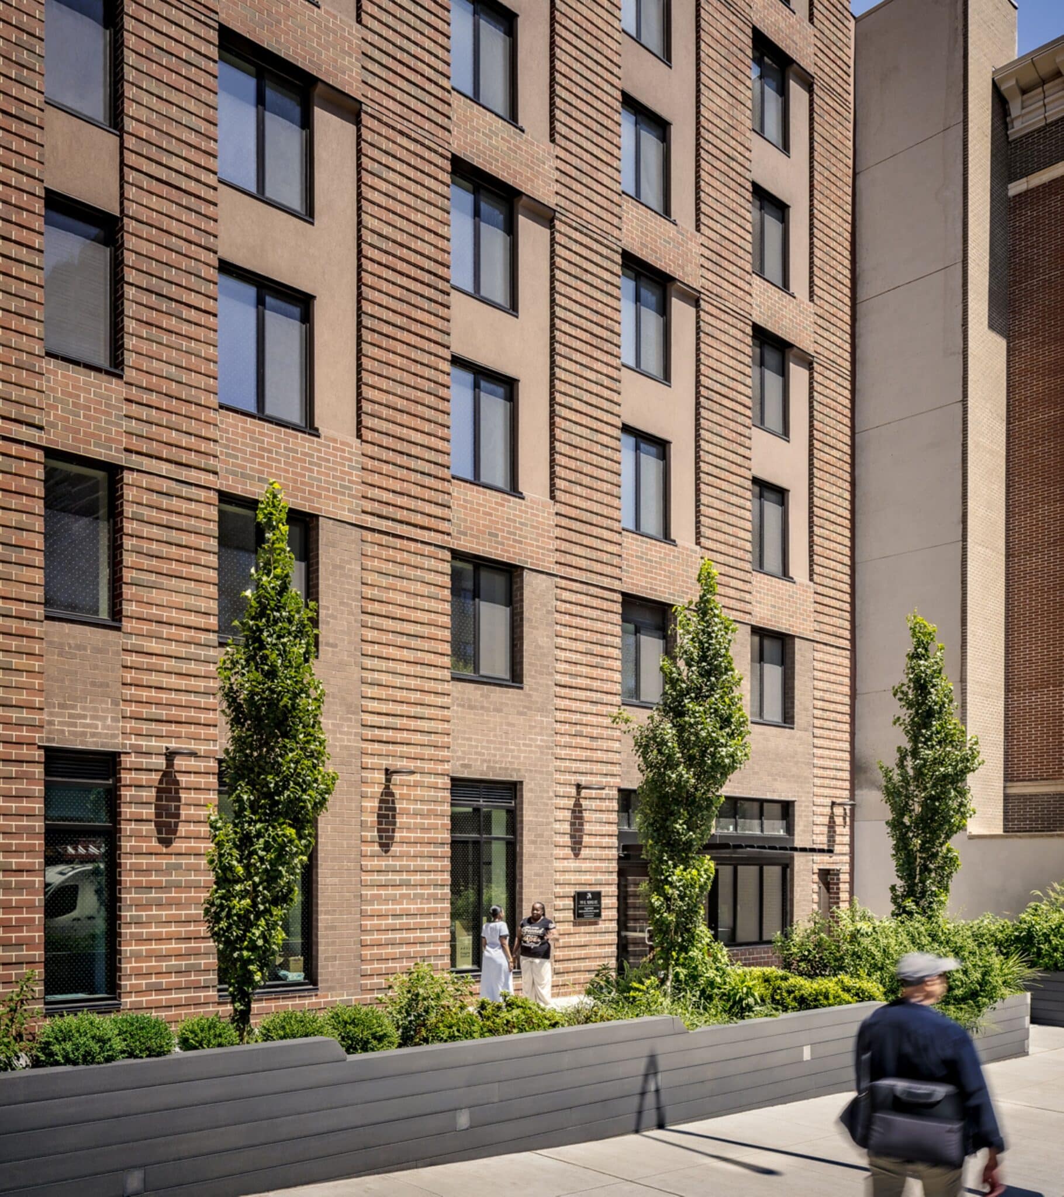
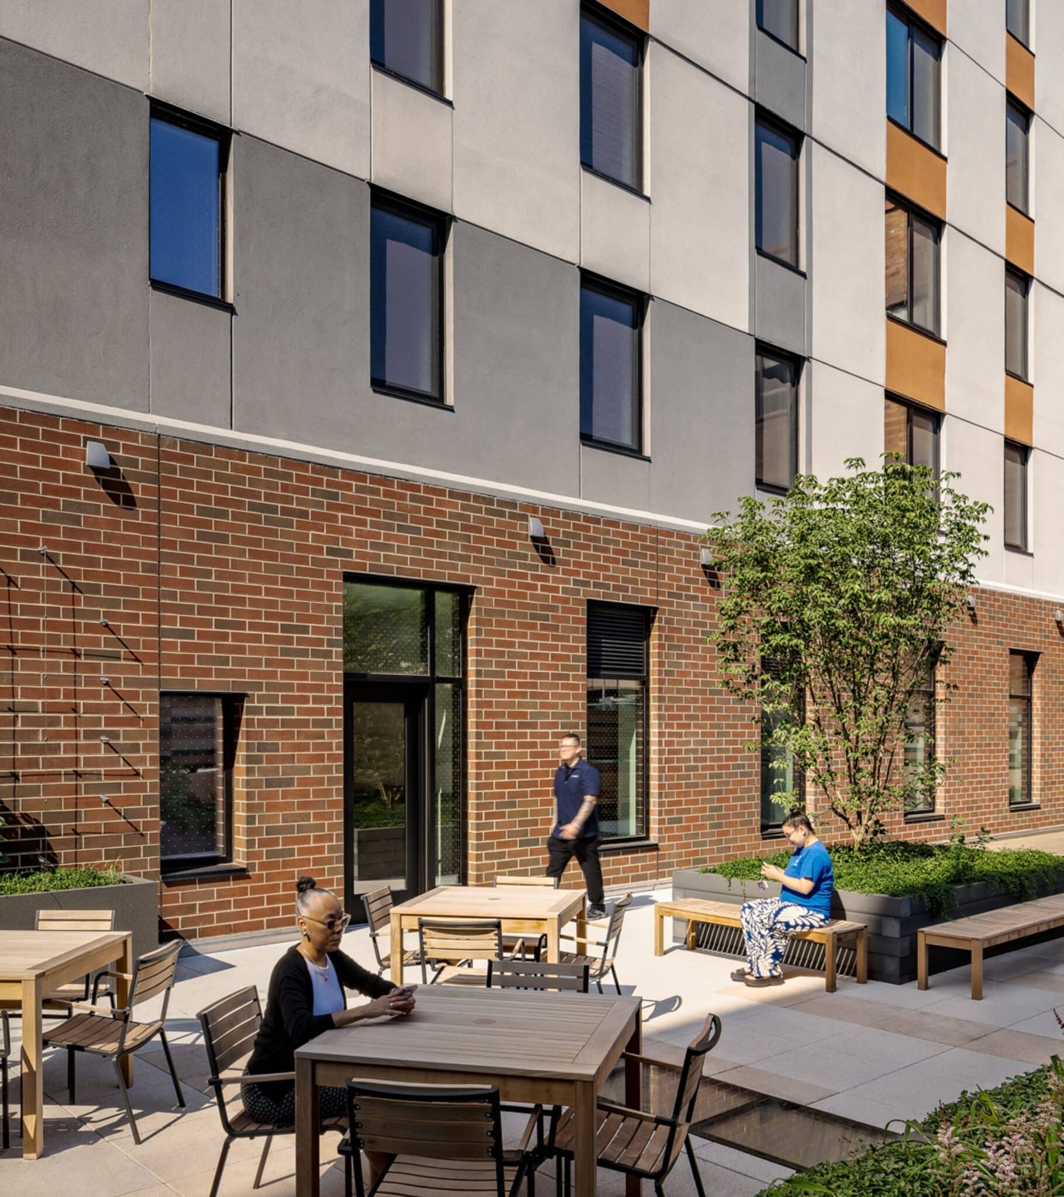
Castle III reimagines supportive housing as a residence where architecture, sustainability, and community foster dignity, stability, and well-being. Located in East Harlem, this 15-story, 82-unit residence providing both affordable and supportive housing is designed around trauma-informed principles. Integrating healthy materials, and restorative shared spaces, the building supports residents as they rebuild their lives. Rooted in the neighborhood's architectural character, Castle III pairs traditional masonry with contemporary detailing. Articulated piers and window surrounds reference historic commercial buildings, while a landscaped entry courtyard creates a welcoming transition from street to home. A rear garden offers space for gardening, exercise, and gathering. Walkable skylights bring daylight into lower-level support spaces, and a teaching kitchen encourages connection and shared experience. Designed to meet Passive House standards, the all-electric, low-carbon building combines a high-performance envelope, efficient systems, and rooftop solar generation. Its elevated sustainability standards have been recognized by a 2023 NYSERDA Award of Excellence.
Community Impact:
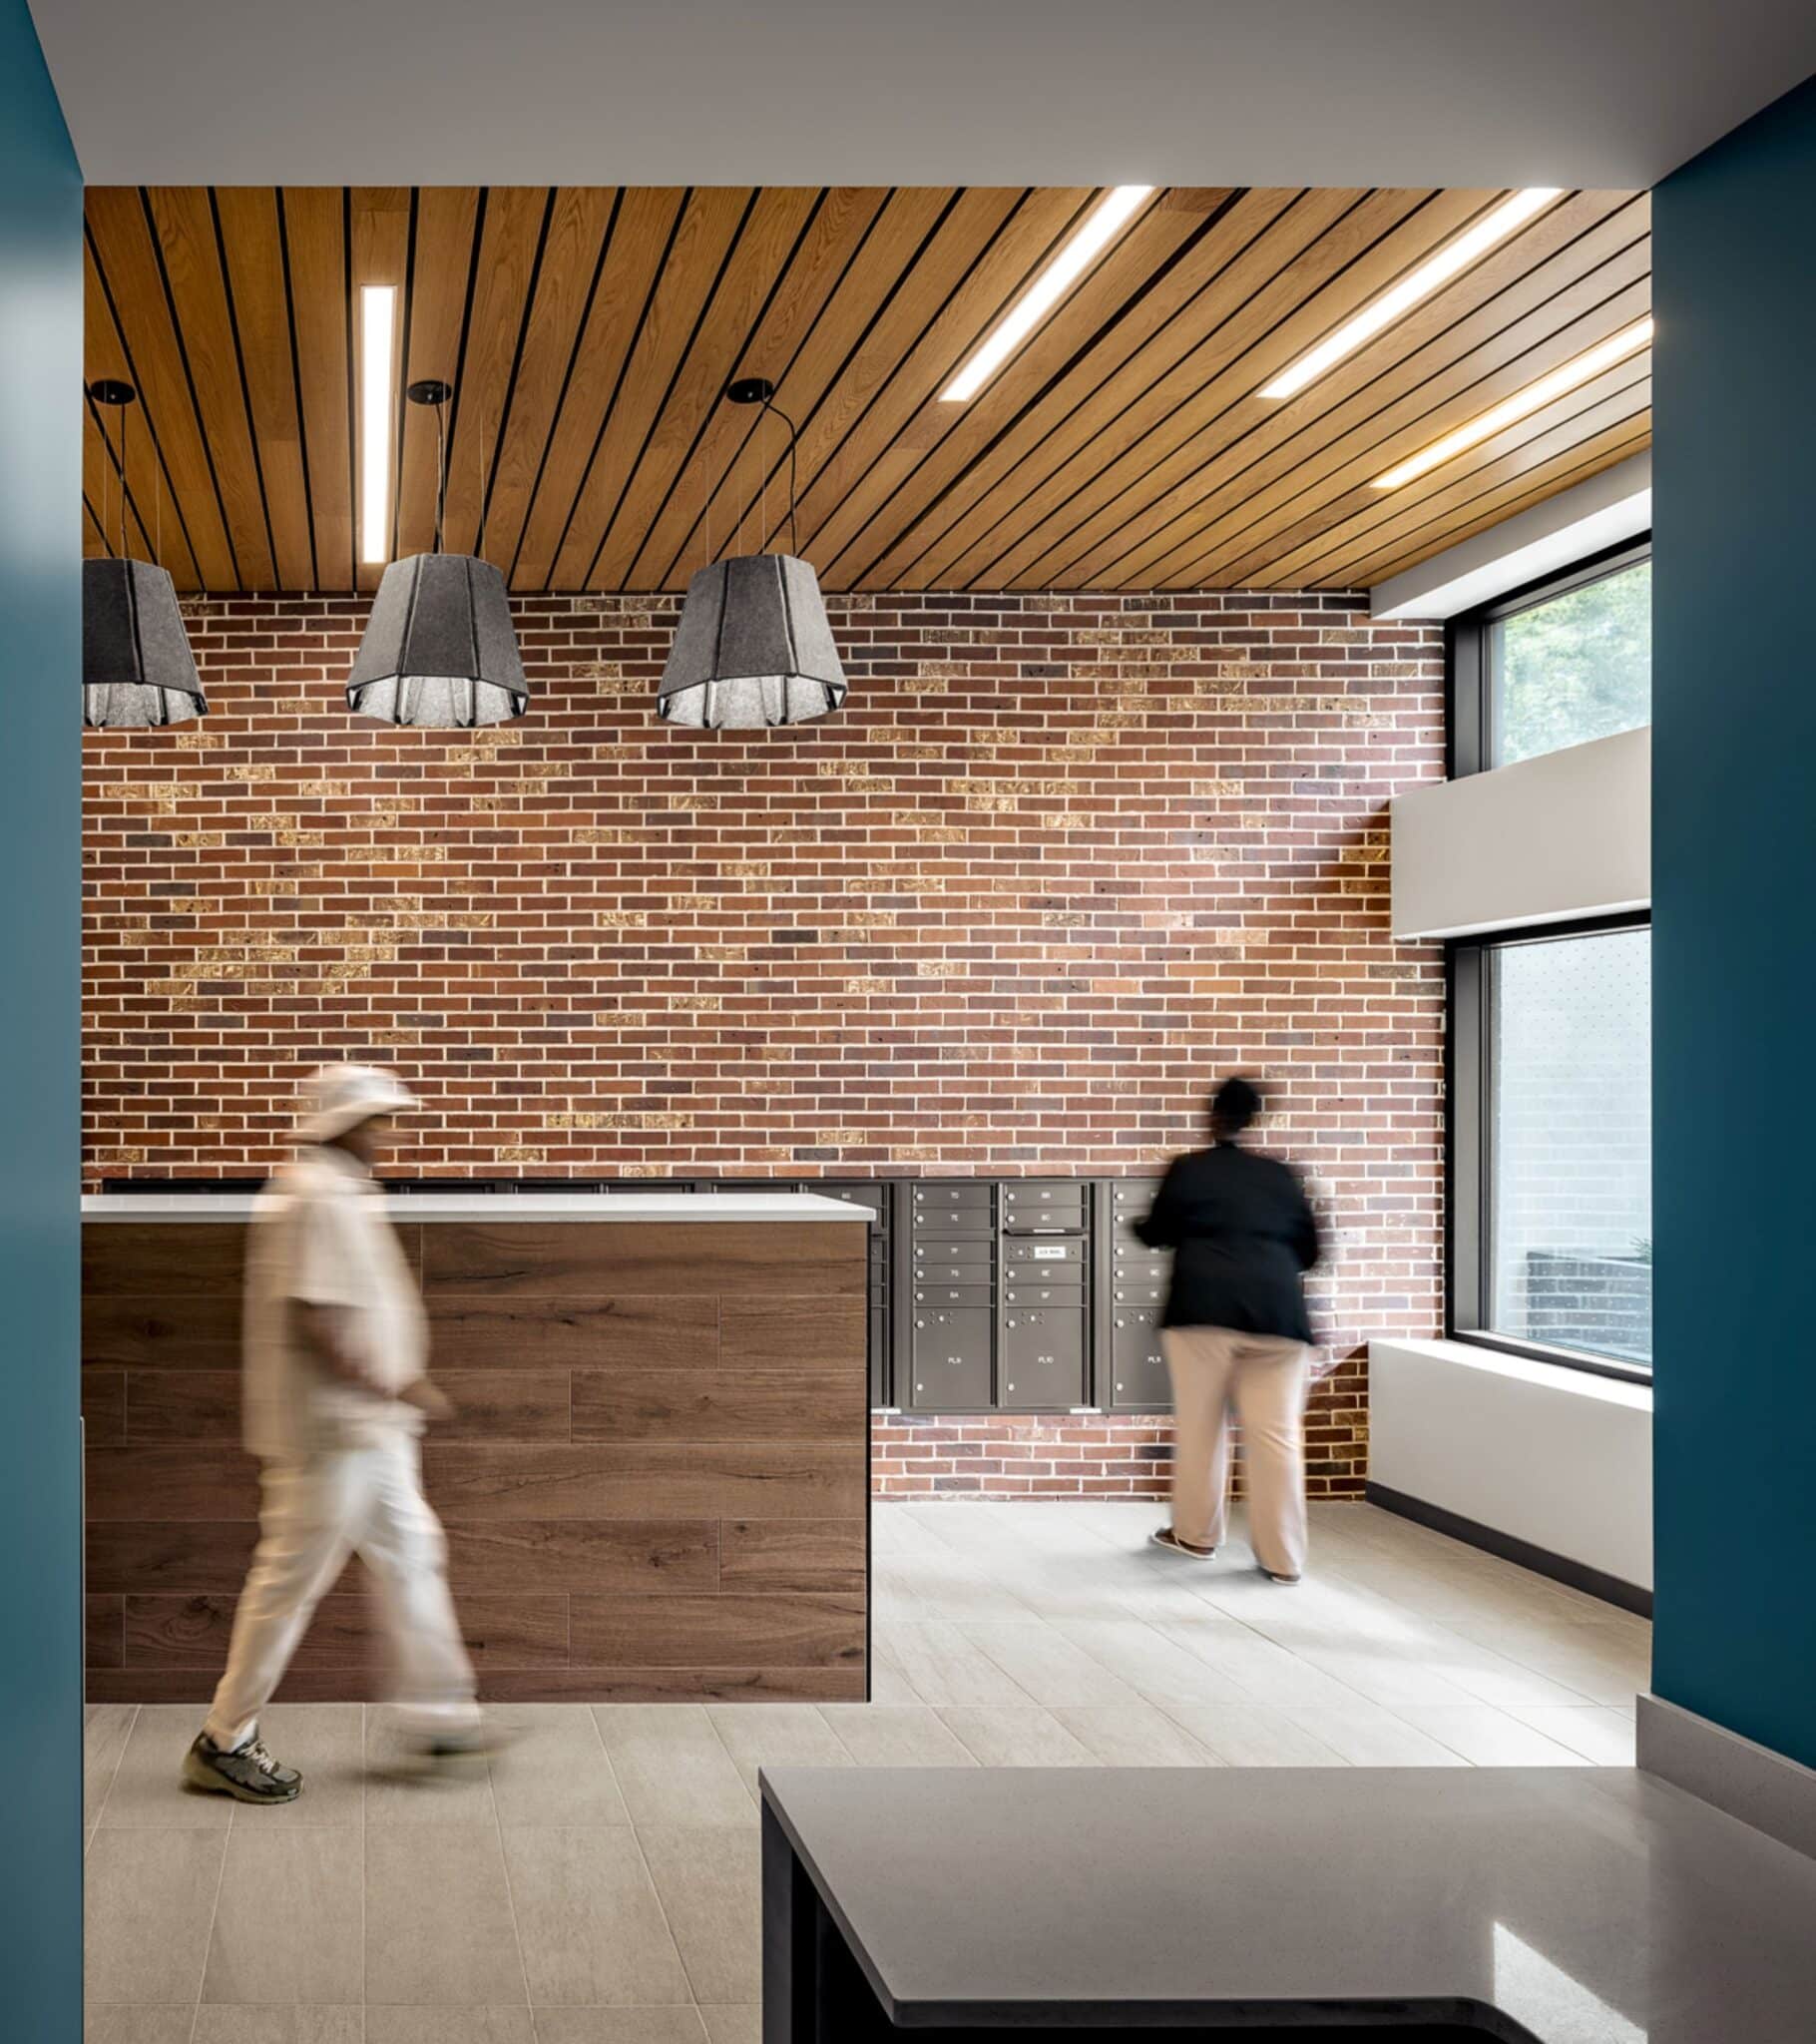
Castle III provides stable, permanent housing for individuals impacted by the criminal justice system, helping residents build the foundation they need for successful reentry and long-term independence. Developed by The Fortune Society, the project pairs housing with access to supportive services that promote personal, social, and economic stability. Implementing trauma-informed design principles, access to natural light, warm materials, and ease of wayfinding, the building creates opportunities for residents to build community through shared amenities and everyday interaction, helping combat isolation and strengthen social connections. Shared spaces include a Teaching Kitchen, available to residents and the local community, a resident community room, and program spaces that support skills development, wellness, and community engagement. The building is set back with a welcome landscaped front courtyard. Outdoor spaces at the rear offer residents a safe setting for recreation and relaxation, providing a valuable connection to nature within a dense urban neighborhood. Healthy indoor and outdoor environments, abundant natural light, and energy-efficient design contribute to community well-being.
Organization Description:
The Fortune Society supports successful reentry from incarceration and advances alternatives to incarceration, helping individuals with justice involvement rebuild their lives through housing, services, advocacy, and community support. Its work is grounded in the belief that people can change and thrive as positive, contributing members of society.
Curtis + Ginsberg Architects provides award-winning architecture, predominantly in underserved communities, with a mission to improve the built environment in a sustainable and socially conscious manner.
Team Members:
Owner/Developer: The Fortune Society
Architect: Curtis + Ginsberg Architects
MEP: Dagher Engineering
ST: DeNardis Engineering
Landscape: Weintraub Diaz
Energy Consultant: Bright Power
Façade: CANY
Thank you for viewing NYHC's Community Impact Gallery. Please note: NYHC does not own or manage any property. If you have any questions about a specific building, please contact the project team listed. To apply for affordable housing opportunities, see housingconnect.nyc.gov or hcr.ny.gov/find-affordable-housing